Boutique
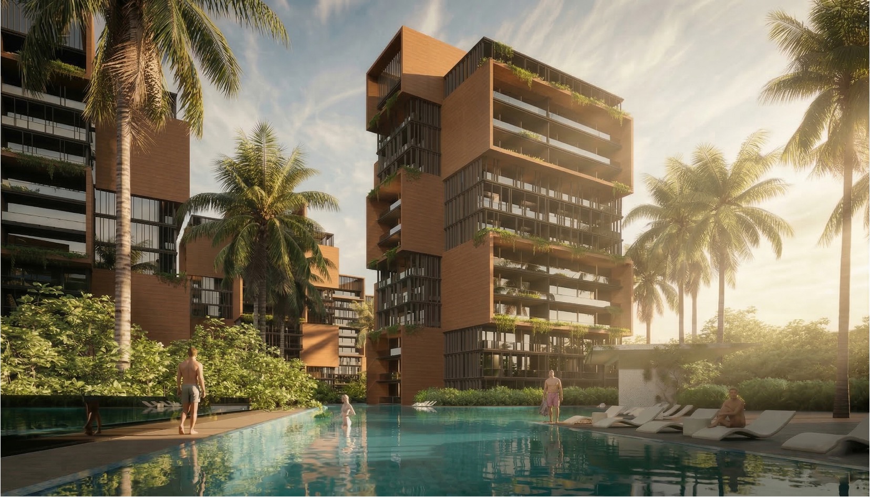
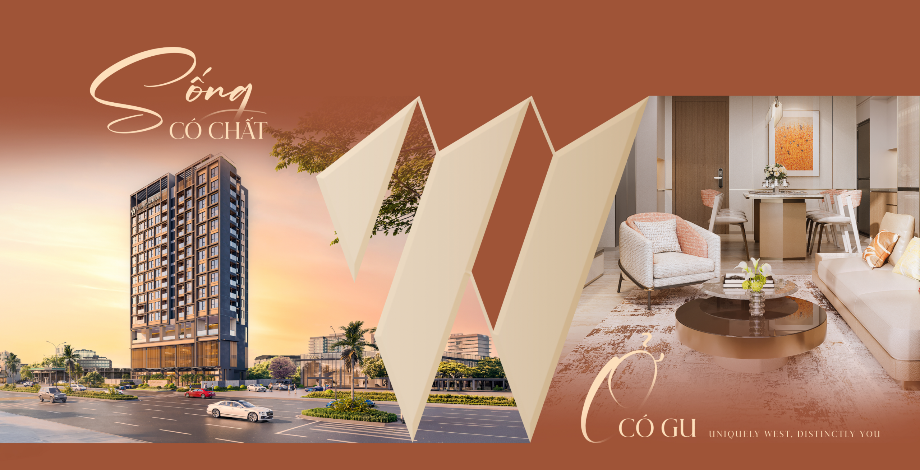
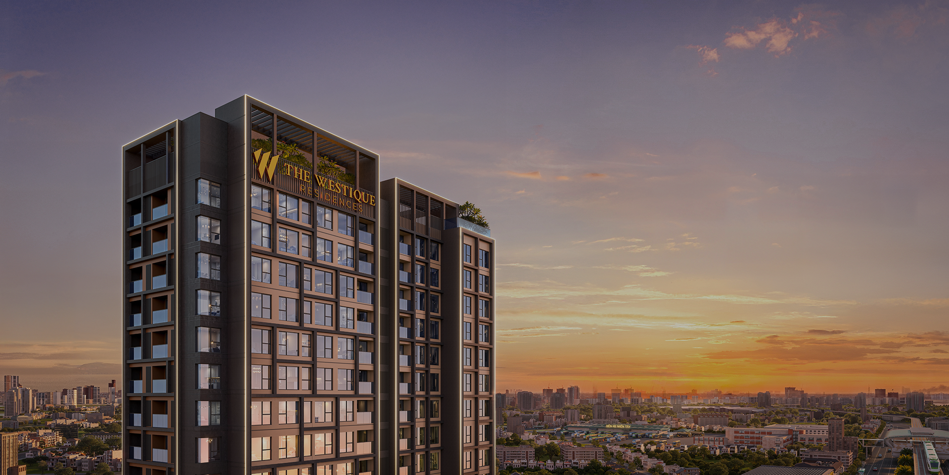
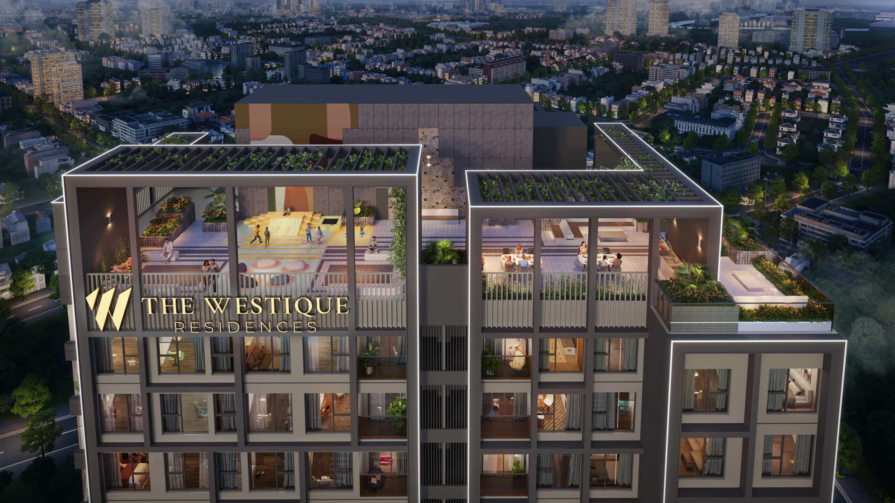
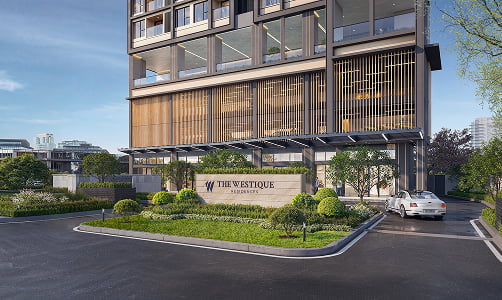
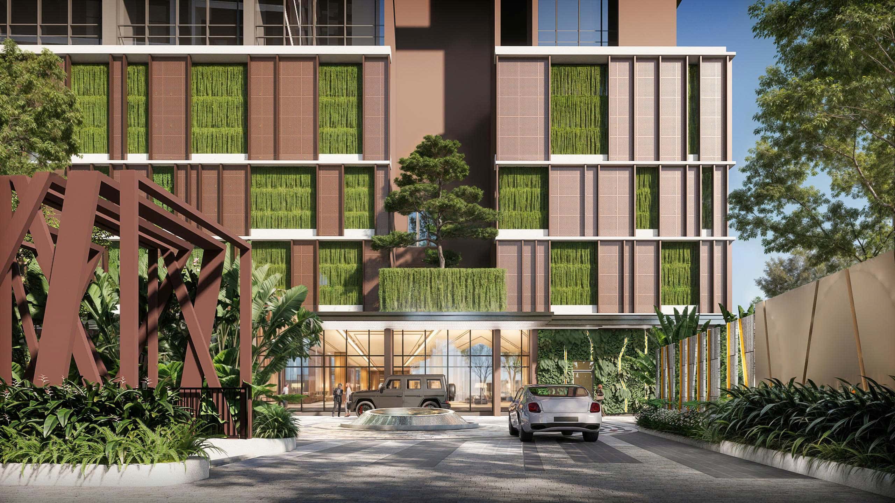
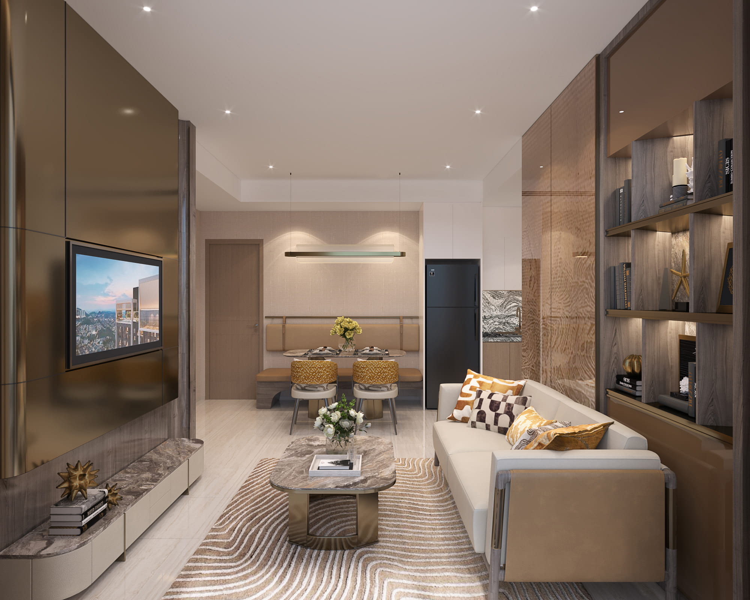
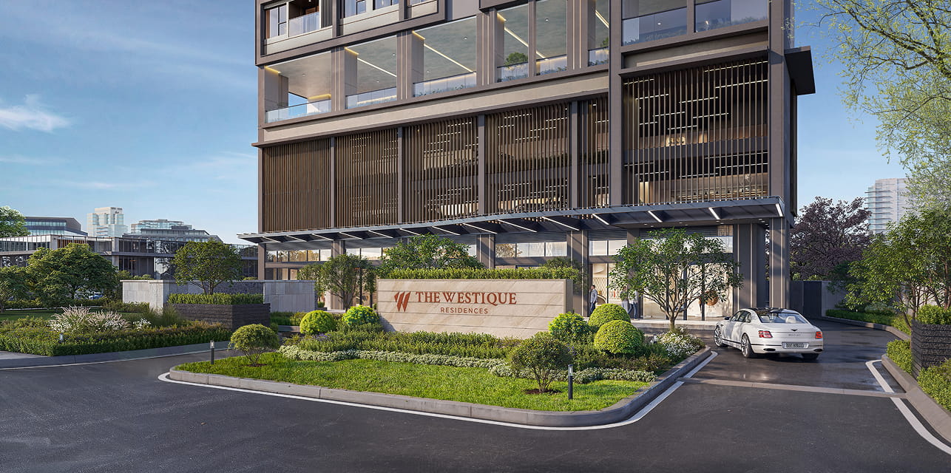
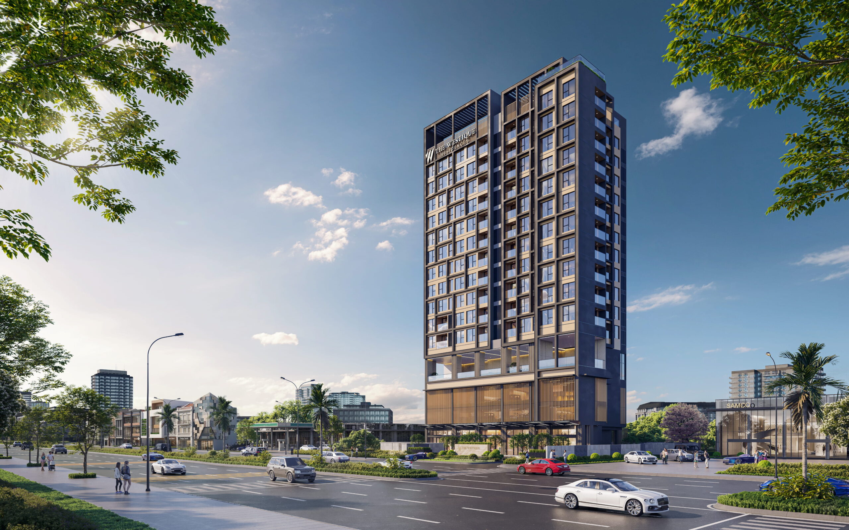
Inspired by West and Unique, The Westique Residences stands distinct at the gate way to West Saigon – a new icon of “boutique” living, where value is measured not by scale, but distilled into every refined living experience.
Nơi mỗi kết nối
định hình cách bạn
cách bạn

ARCHITECTURE VIETNAM
DEVELOPMENT VIETNAM
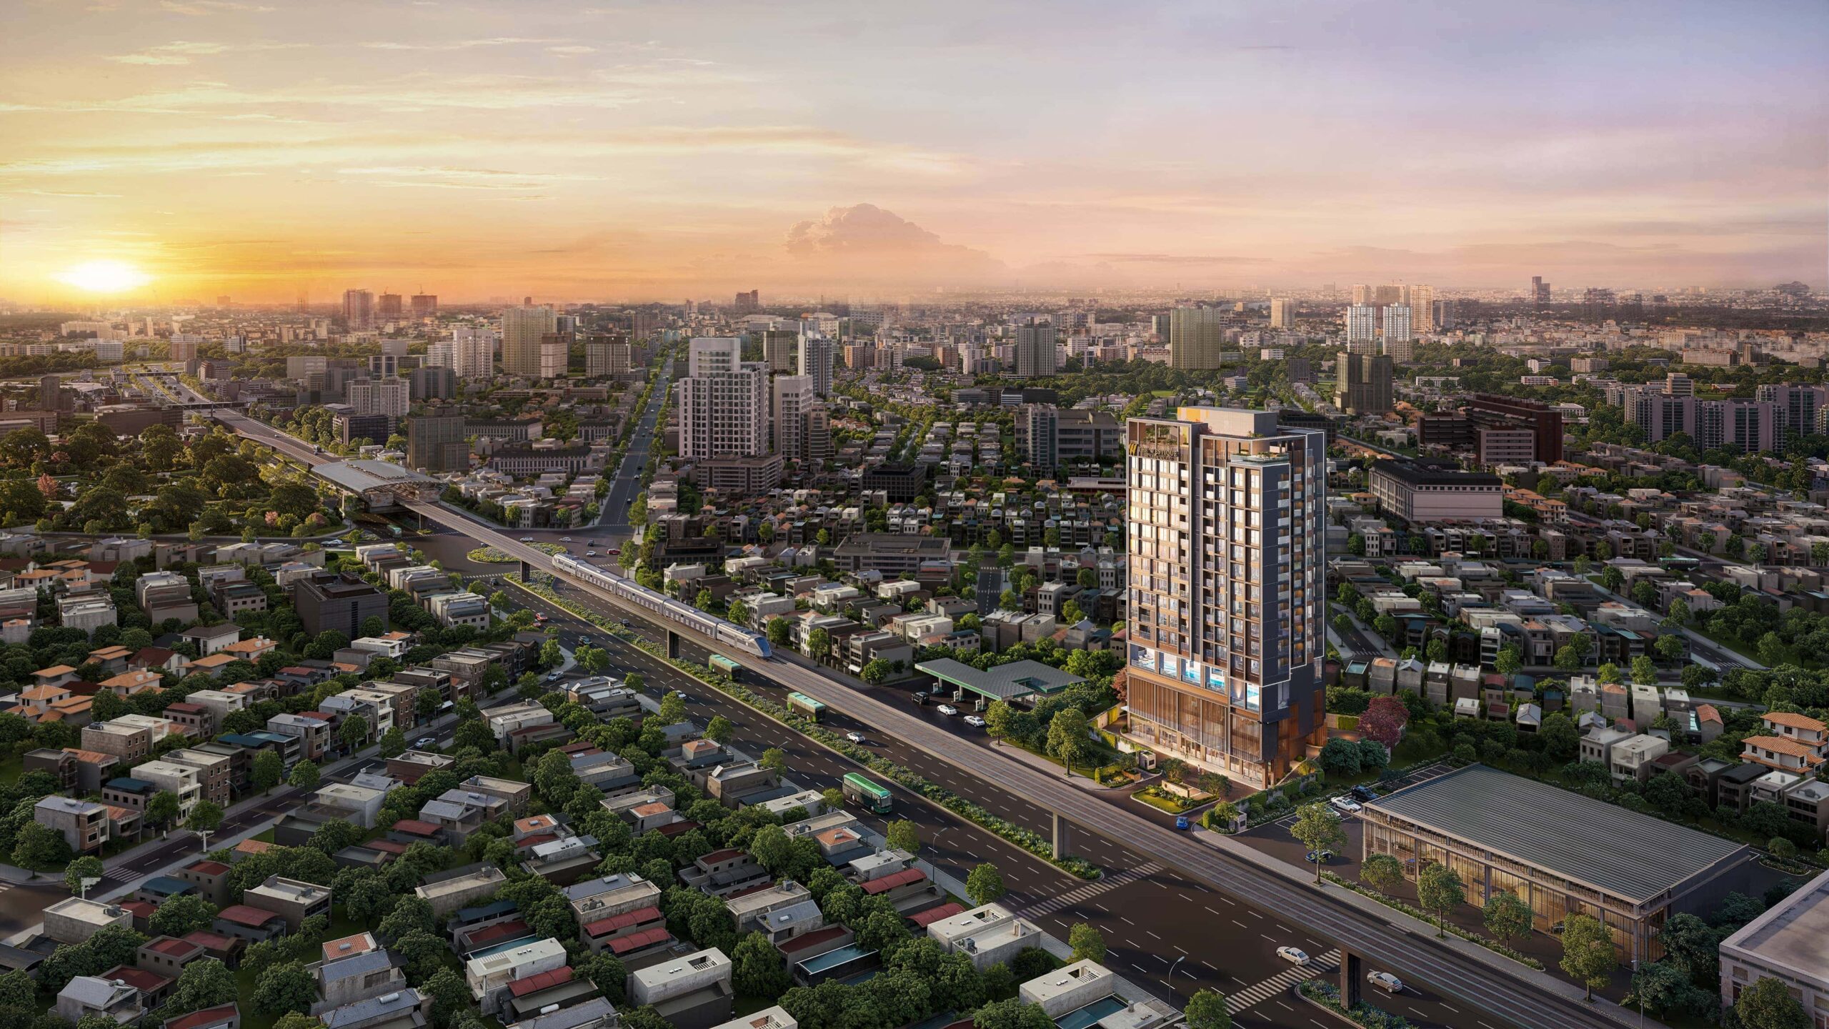
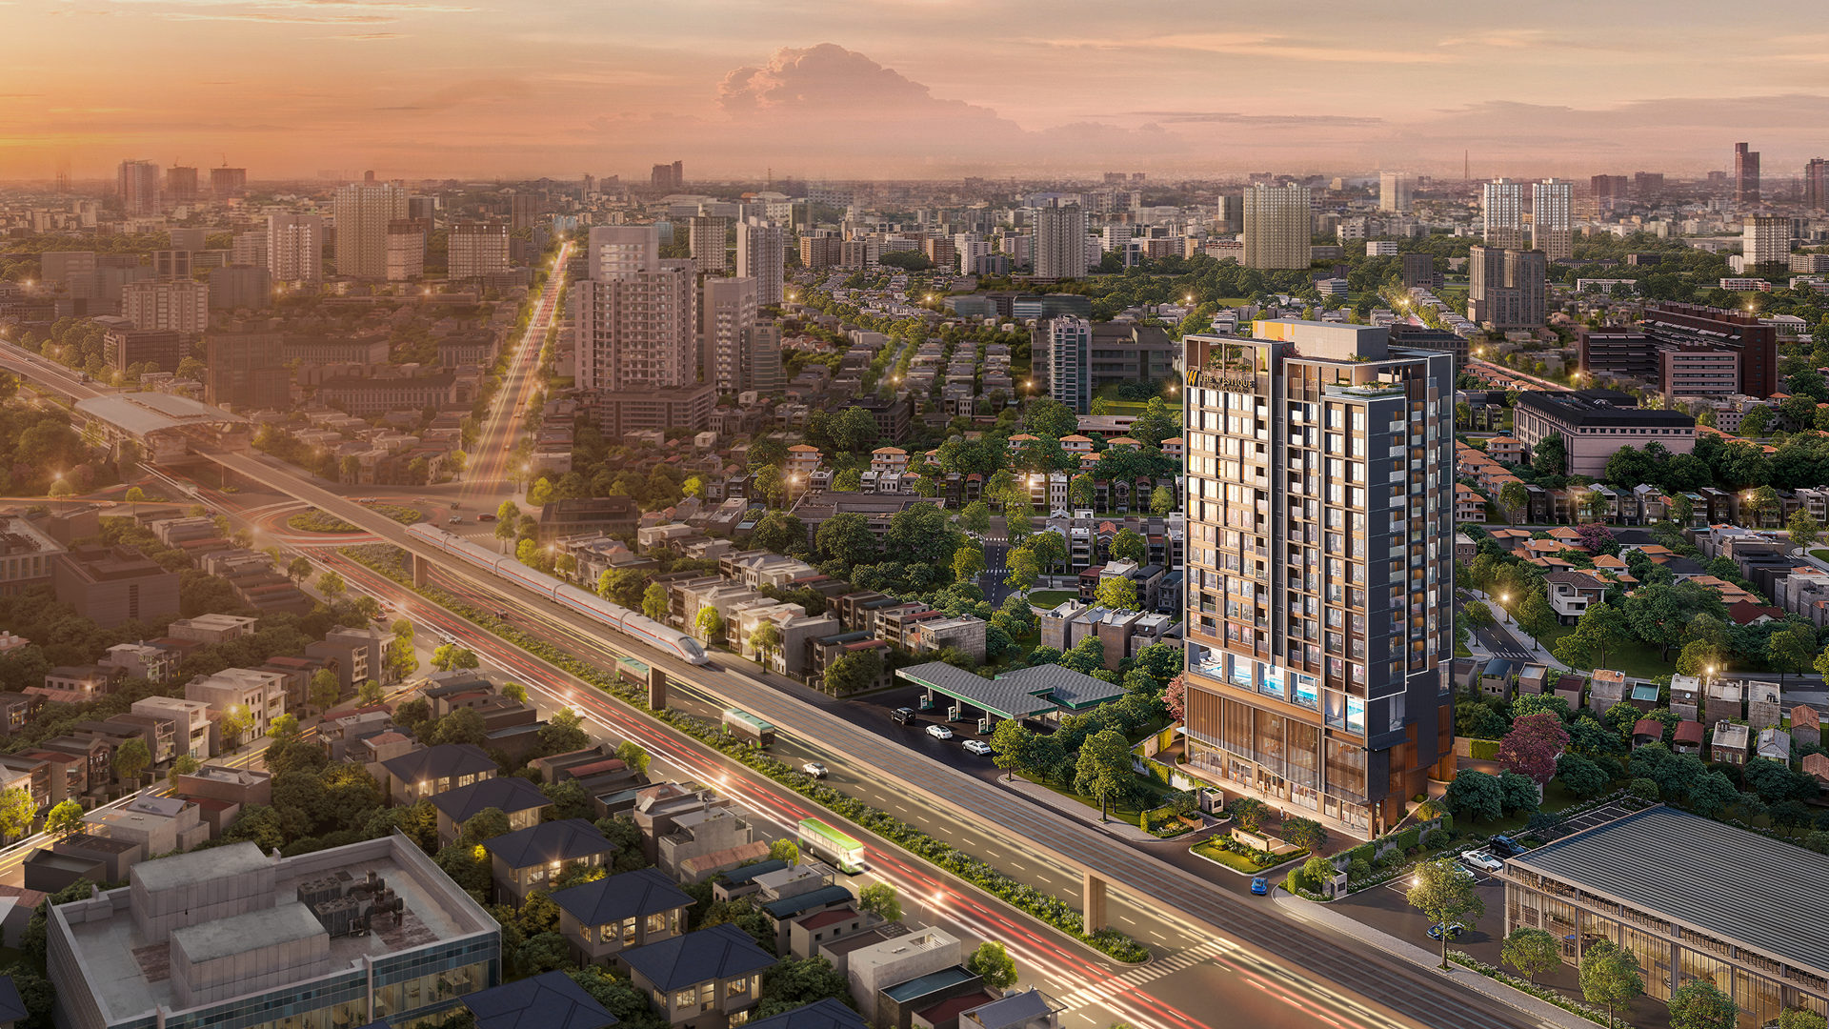
Rising along Kinh Duong Vuong Boulevard, mere minutes on foot from West Coach Station and two forthcoming Metro stations, this is a coveted gateway address – one that safeguards enduring asset value and commercial promise. From here, modern urban life unfolds with every convenience within reach: schools, hospitals, shopping, entertainment and a wealth of dining – yet the familiar soul of the neighborhood endures, alive in its traditional markets, local character and distinctive Asian heritage.

Định hình
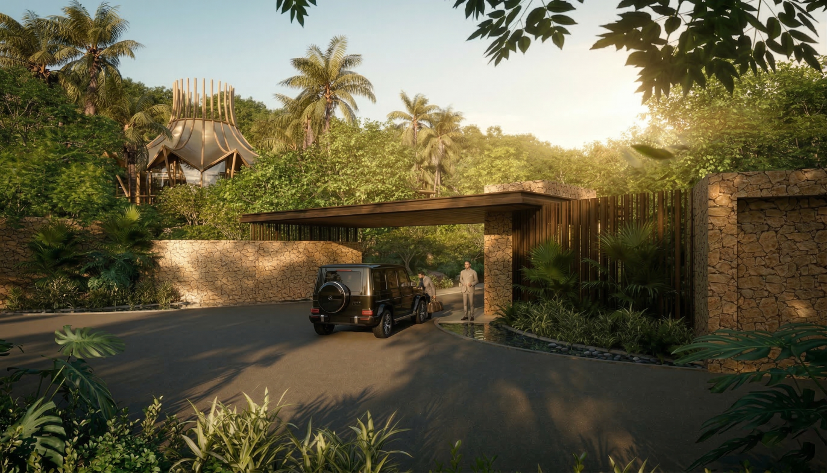
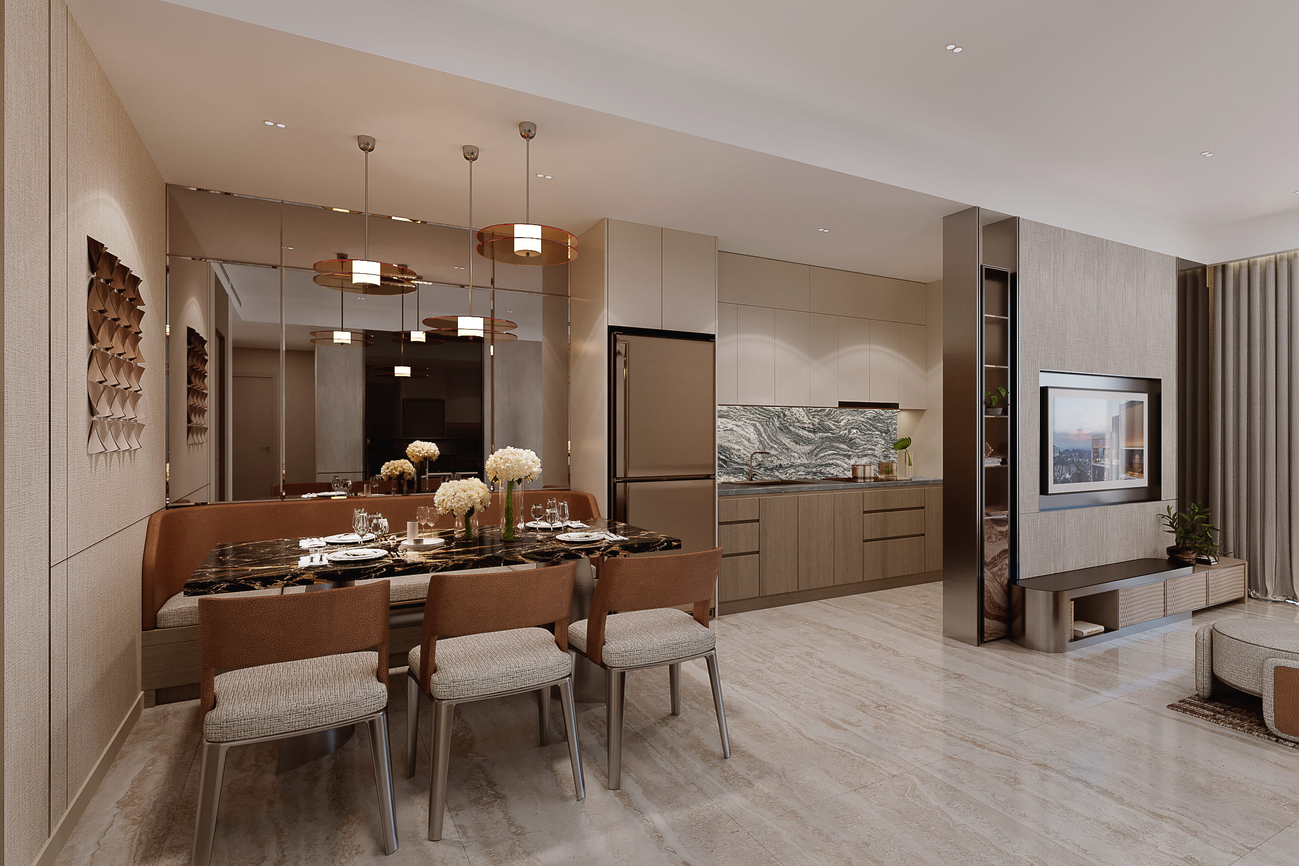
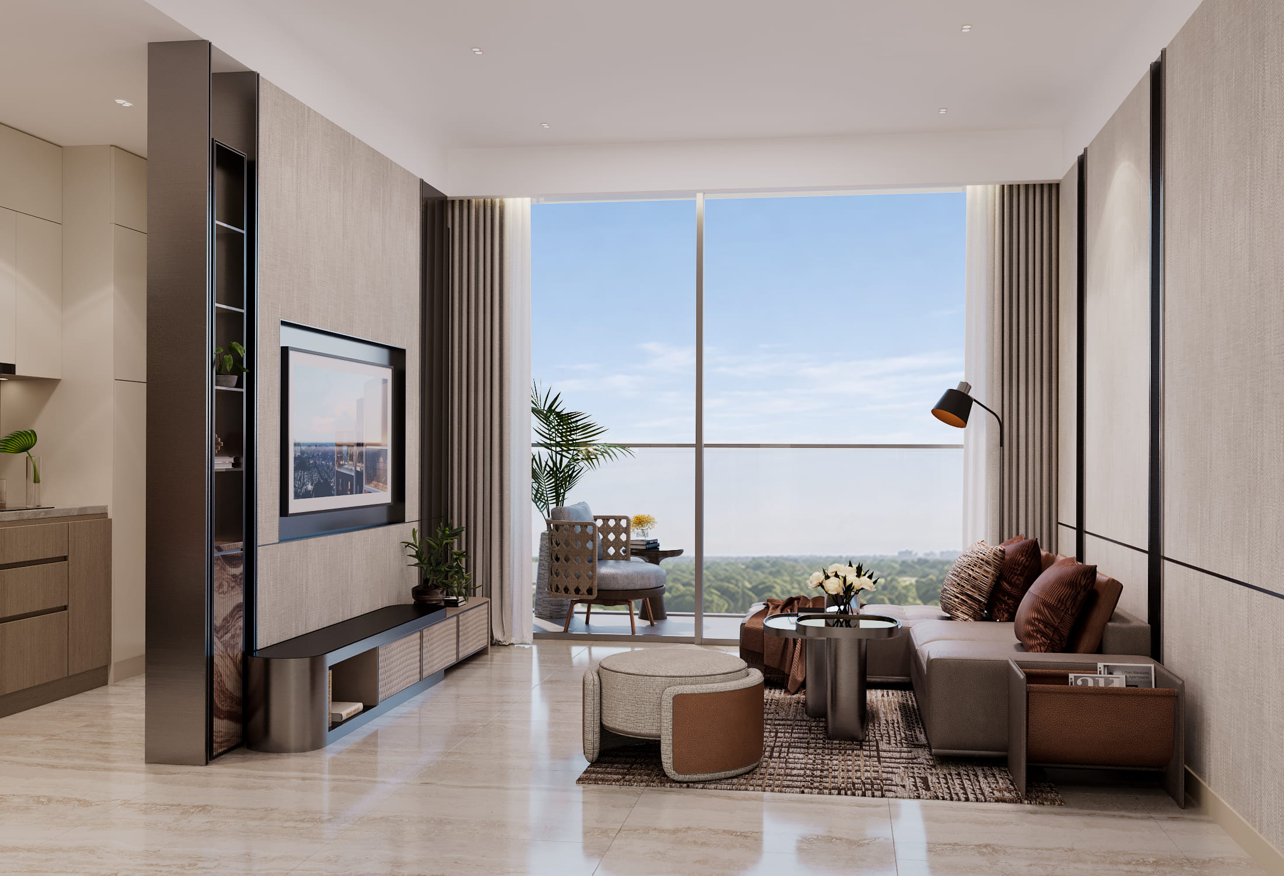
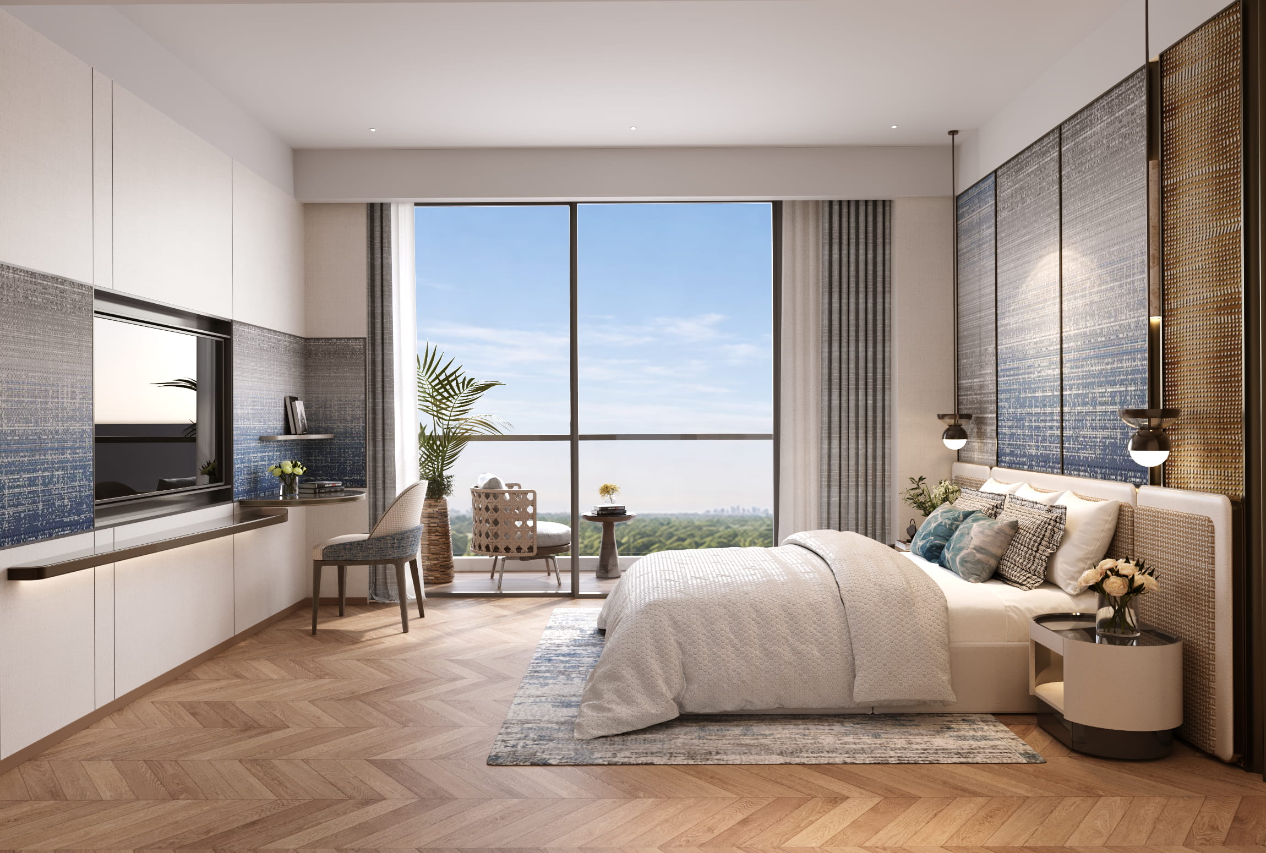
Crafted for individuals who seek a thoughtfully curated living environment, where privacy, personalized experiences, and a natural sense of community are gracefully nurtured. Here, Character is more than each owner’s personal signature; it is the meeting point of kindred spirits who share a refined way of living, depth of thought, and an appreciation for lasting values.
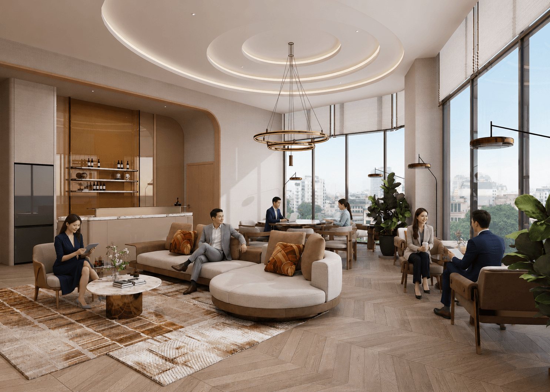
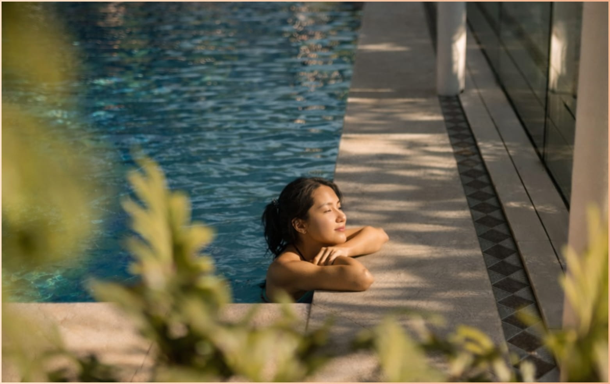






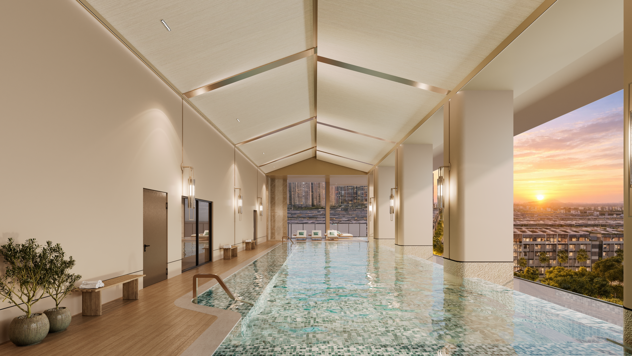
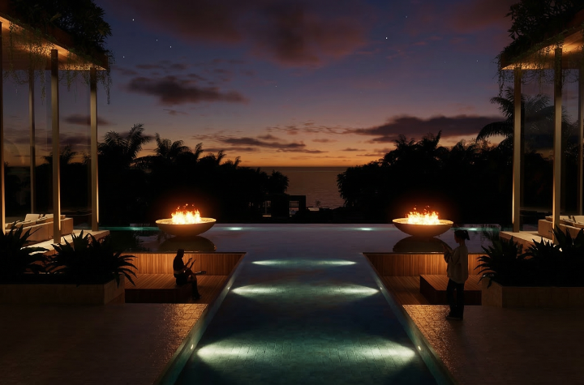
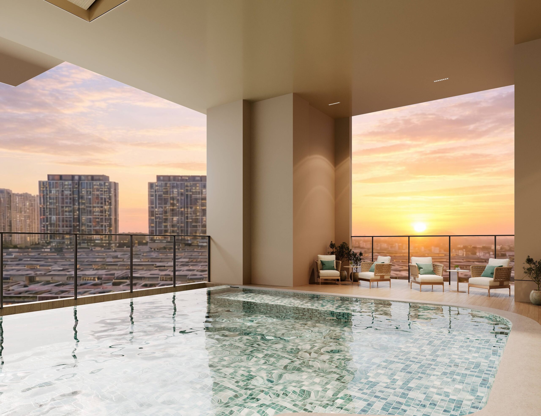
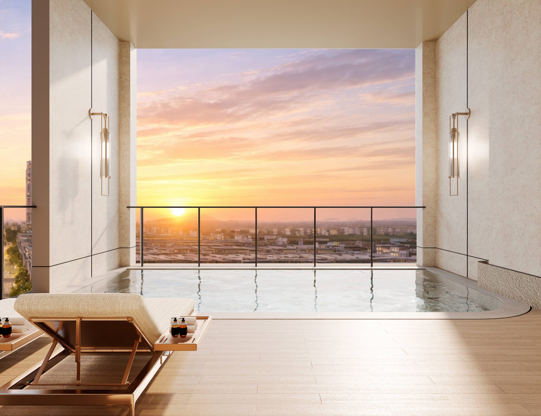
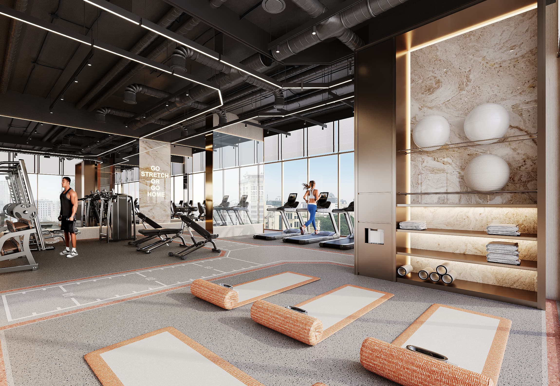
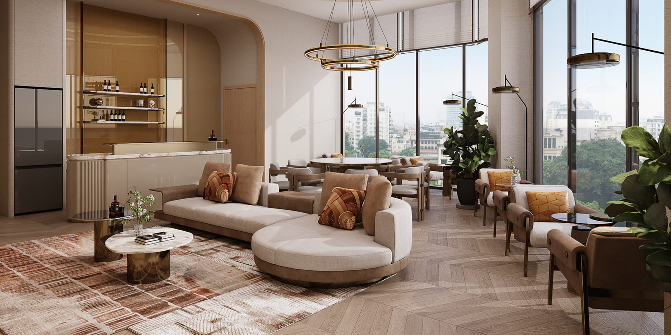
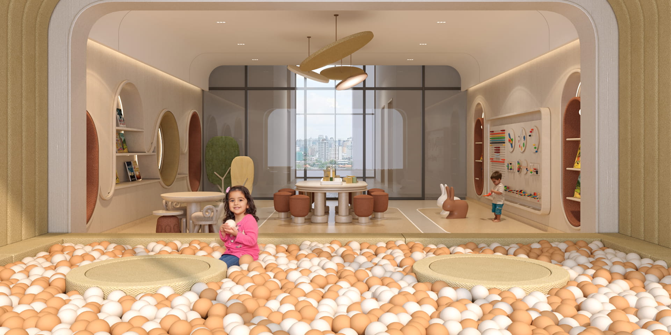
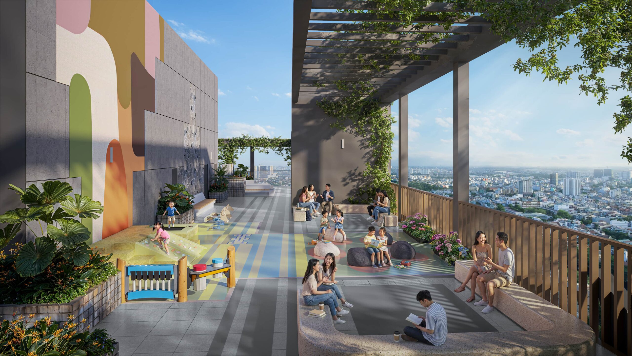
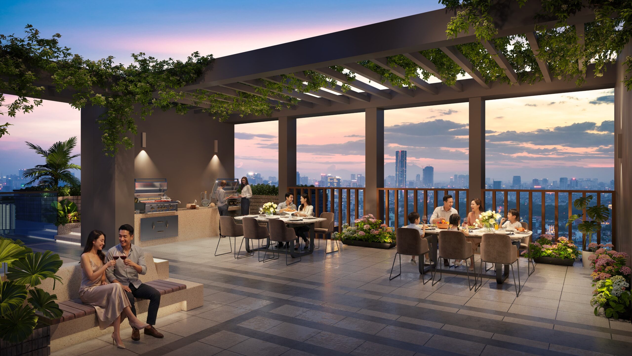
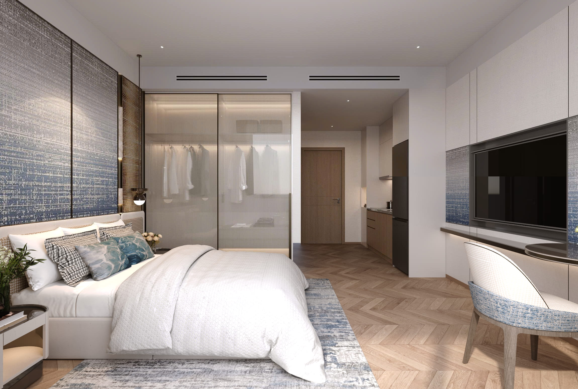
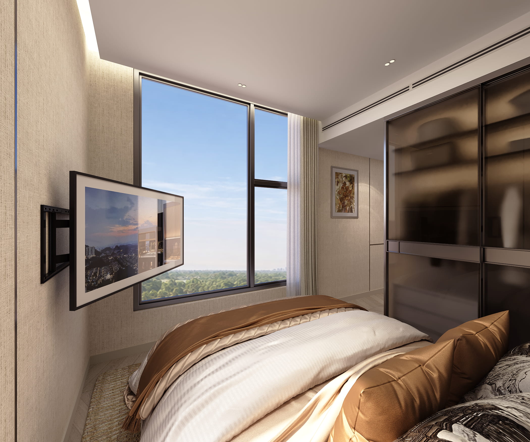
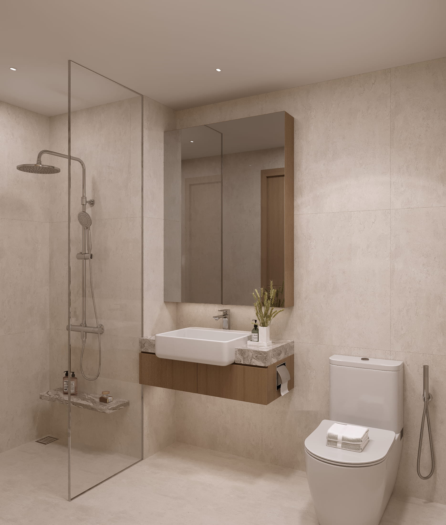
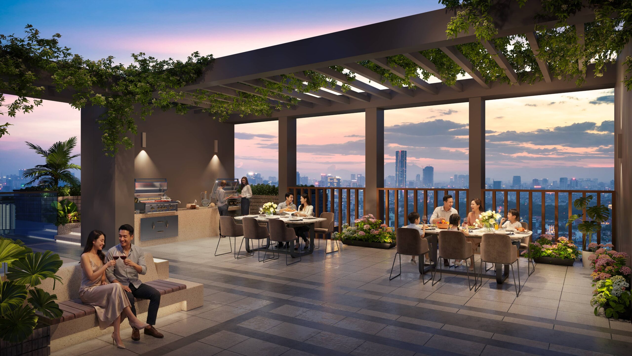
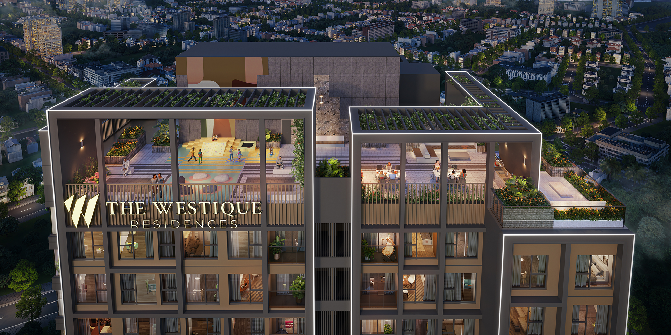
At The Westique Residences, the wellbeing and comfort of residents lie at the heart of every design decision. The amenities are curated as a serene retreat within the city – where every experience flows seamlessly, nurturing a balance of body and mind.


Living in
Urban Rhythm
Balanced Living
Refined Living
Refined Living
xem thêm thông tin
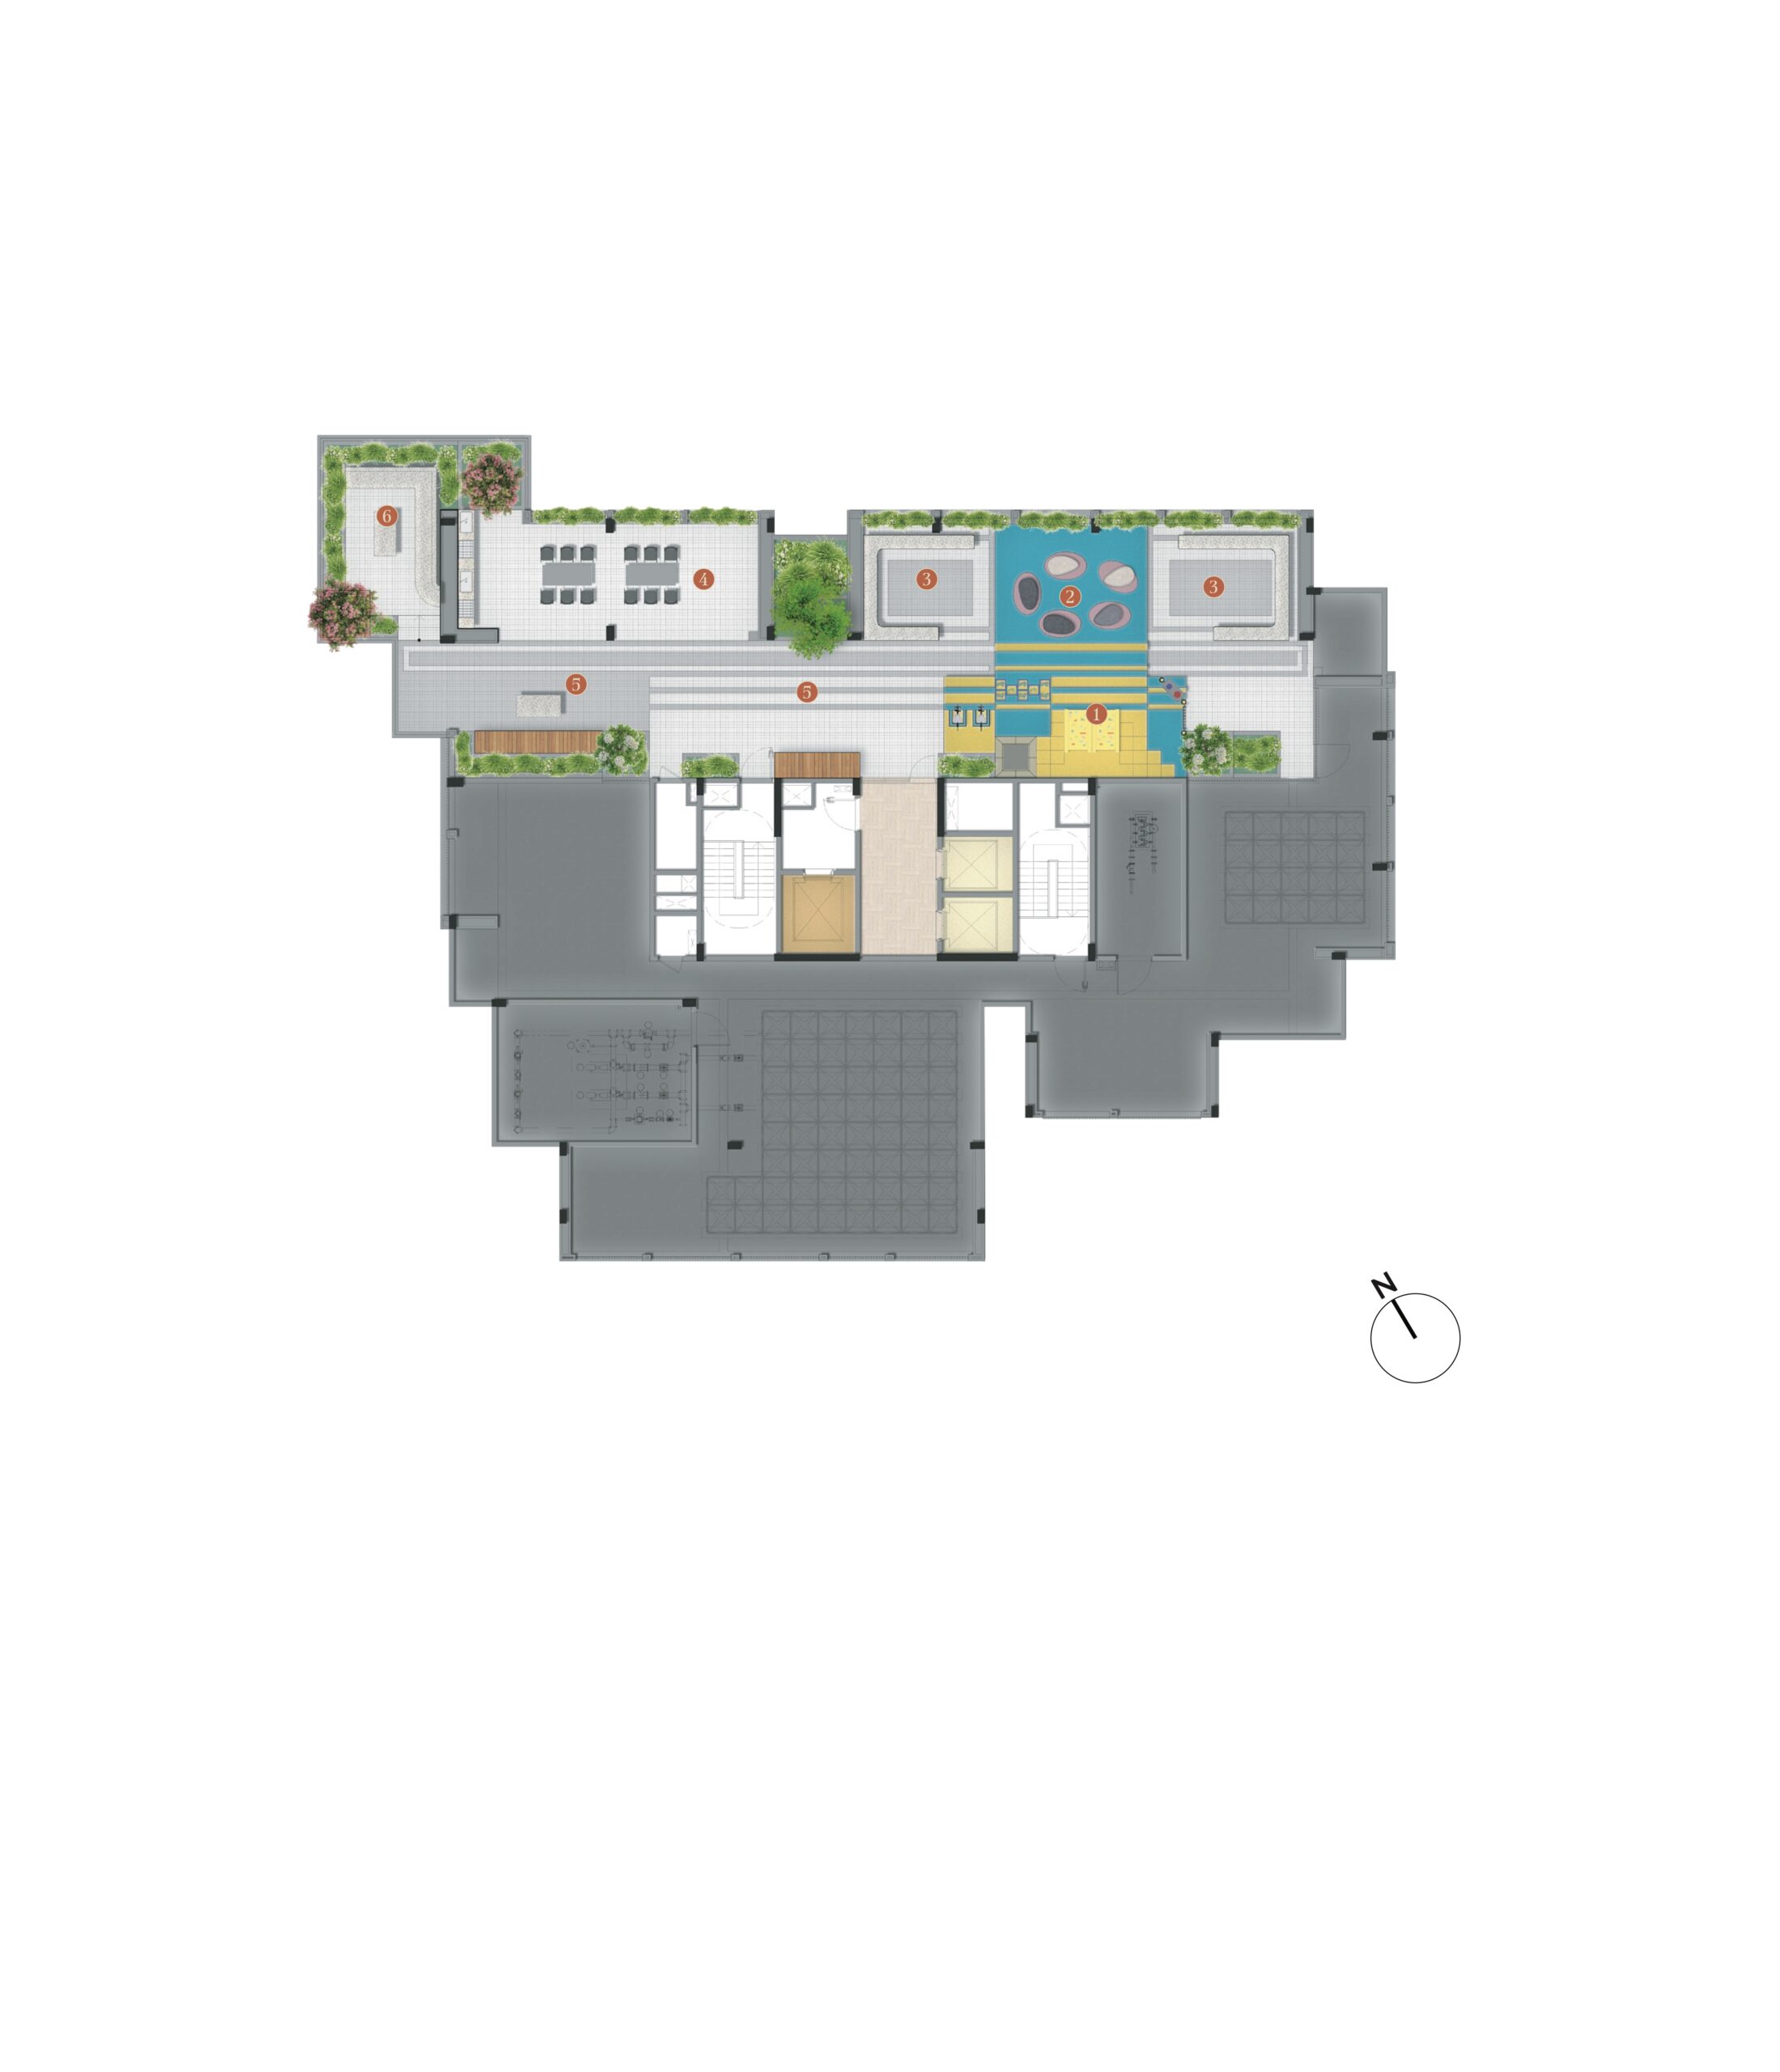
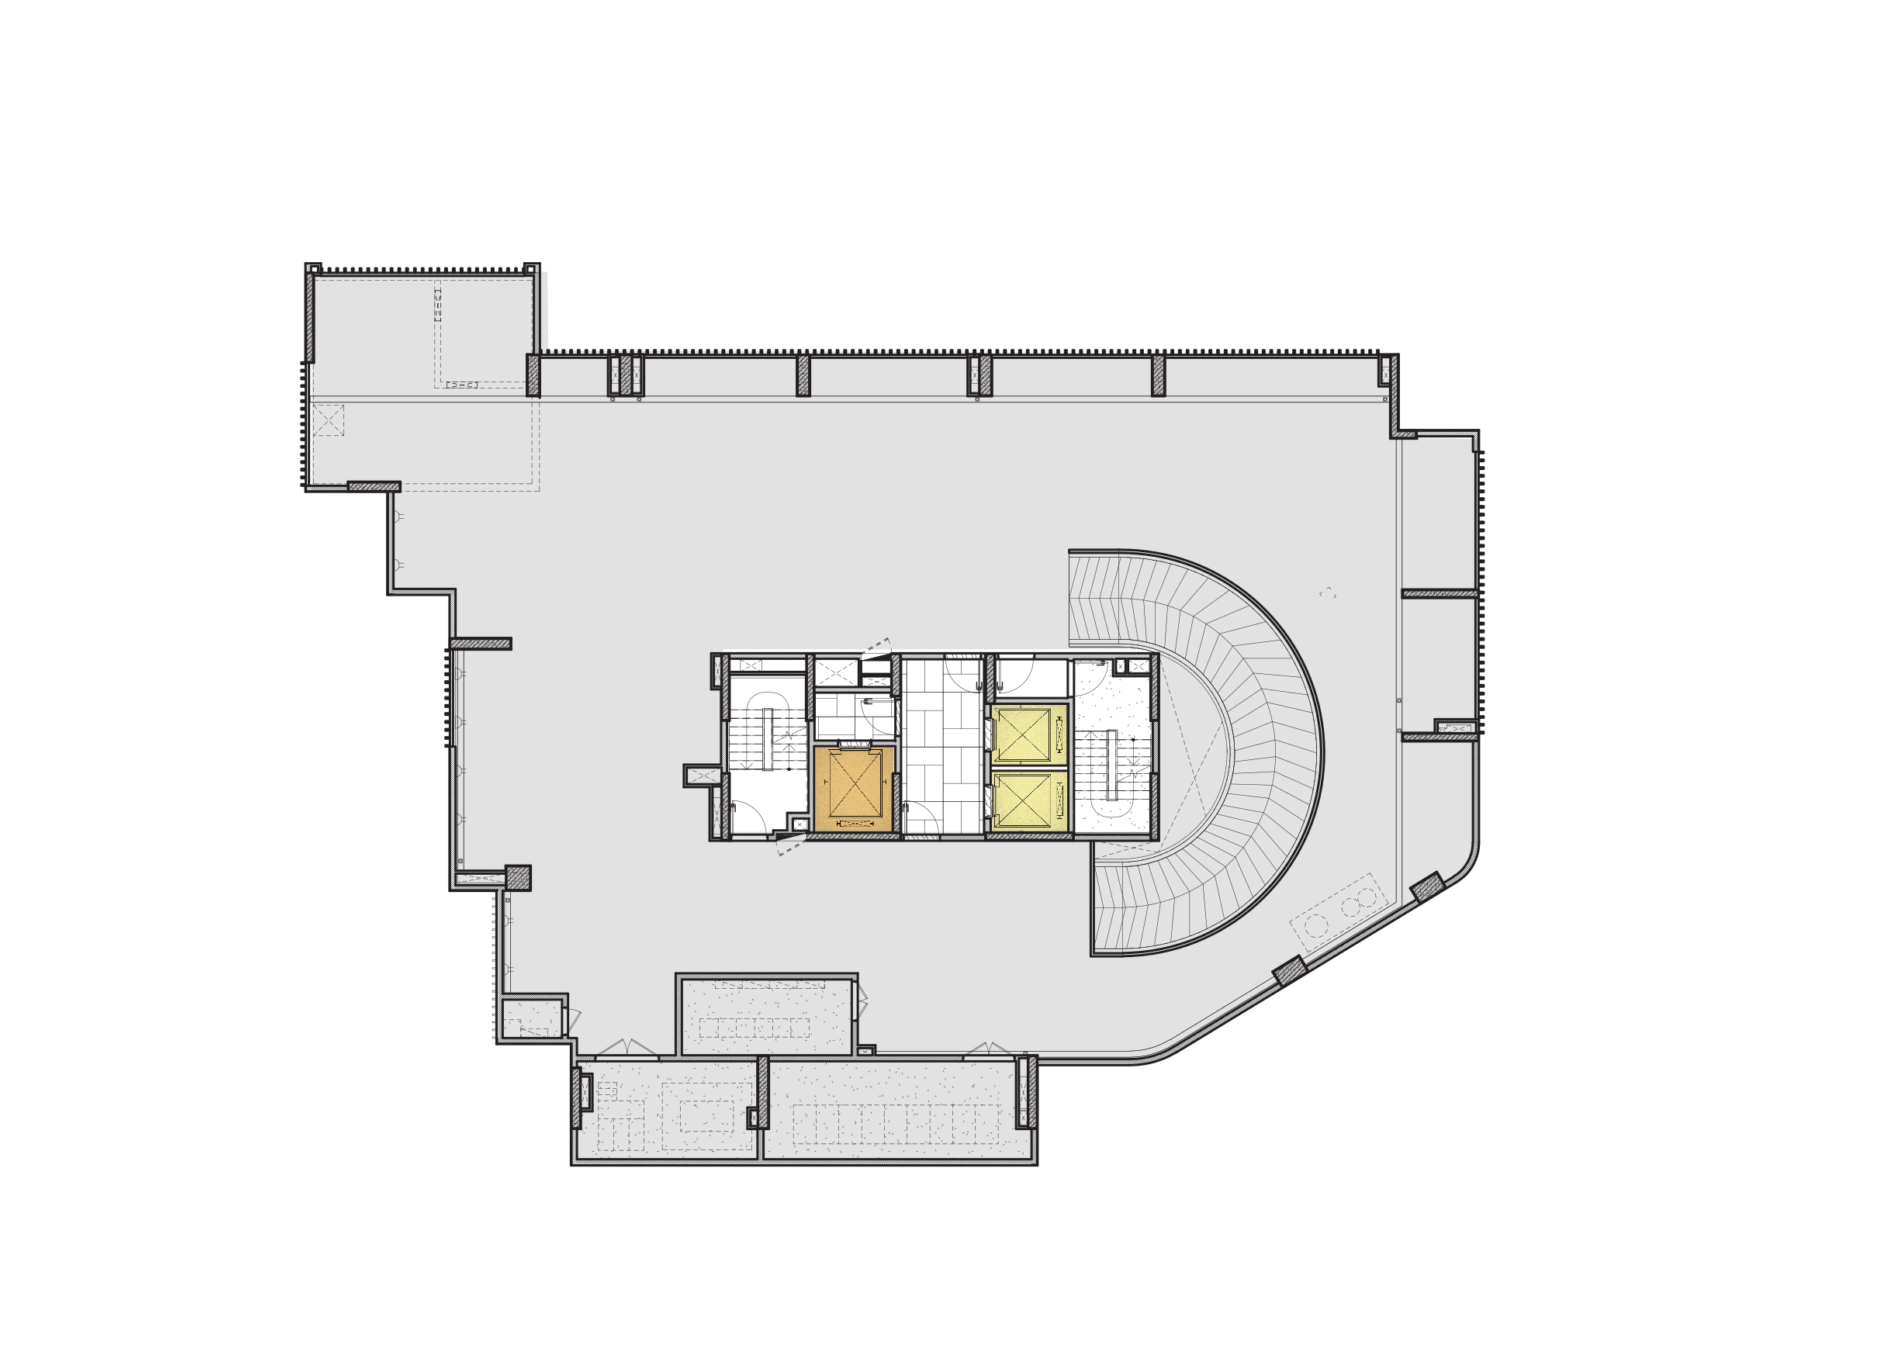
Amenity Level Plans – Rooftop
(*) We take particular care in preparing the content on this website. The information/images/drawings only represent technical specifications, aesthetics, and creativity at the time of publication and are for reference only. They do not accurately represent actual construction conditions and do not represent or constitute part of any contract.
Lorem ipsum dolor sit amet, consectetur adipiscing elit. Nunc vulputate libero et velit interdum, ac aliquet odio mattis. Class aptent taciti sociosqu ad litora torquent per conubia nostra, per inceptos himenaeos.
(*) We take particular care in preparing the content on this website. The information/images/drawings only represent technical specifications, aesthetics, and creativity at the time of publication and are for reference only. They do not accurately represent actual construction conditions and do not represent or constitute part of any contract.
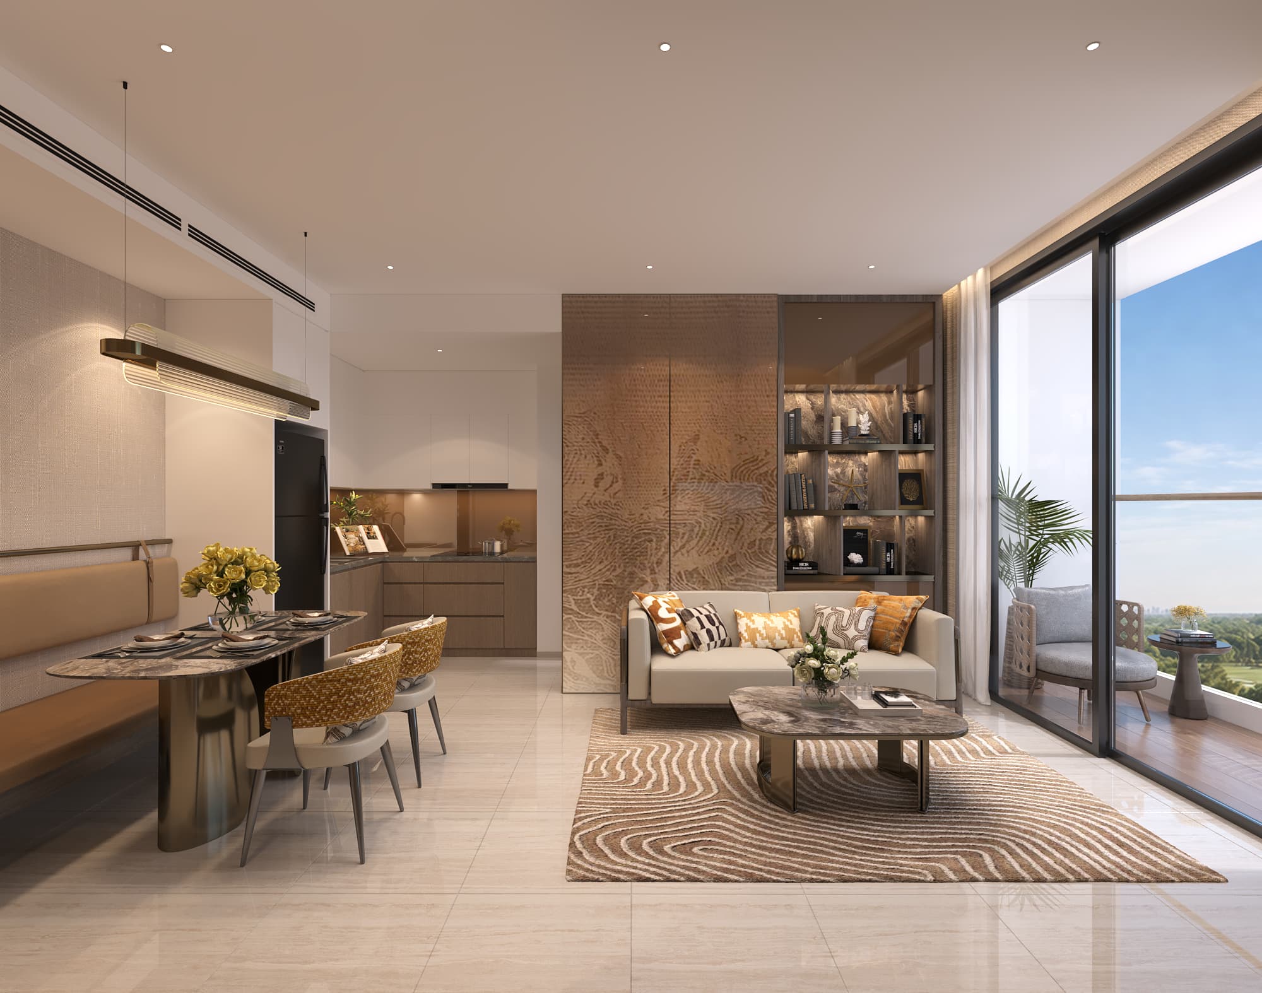
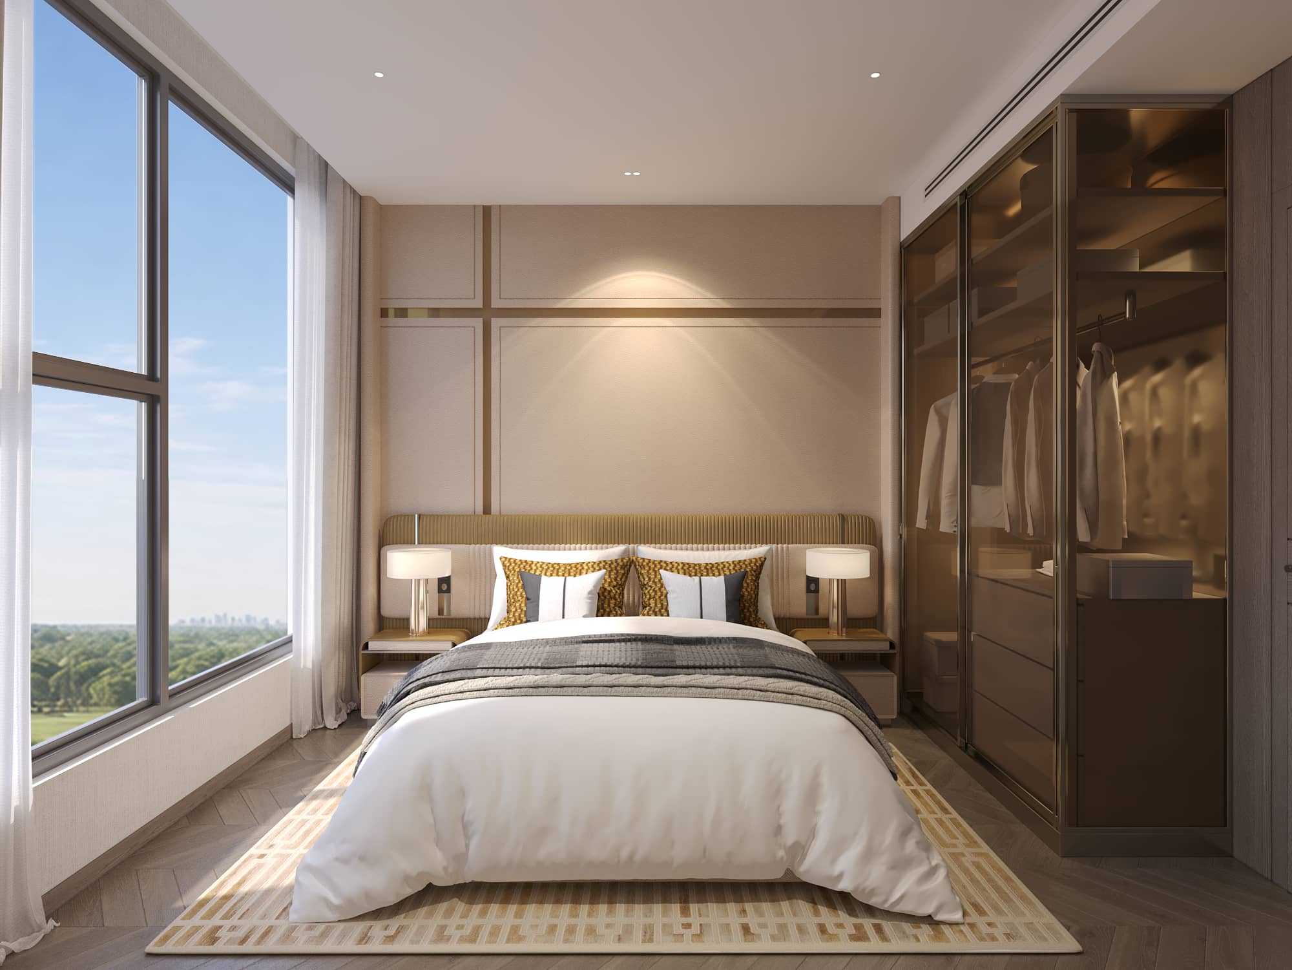
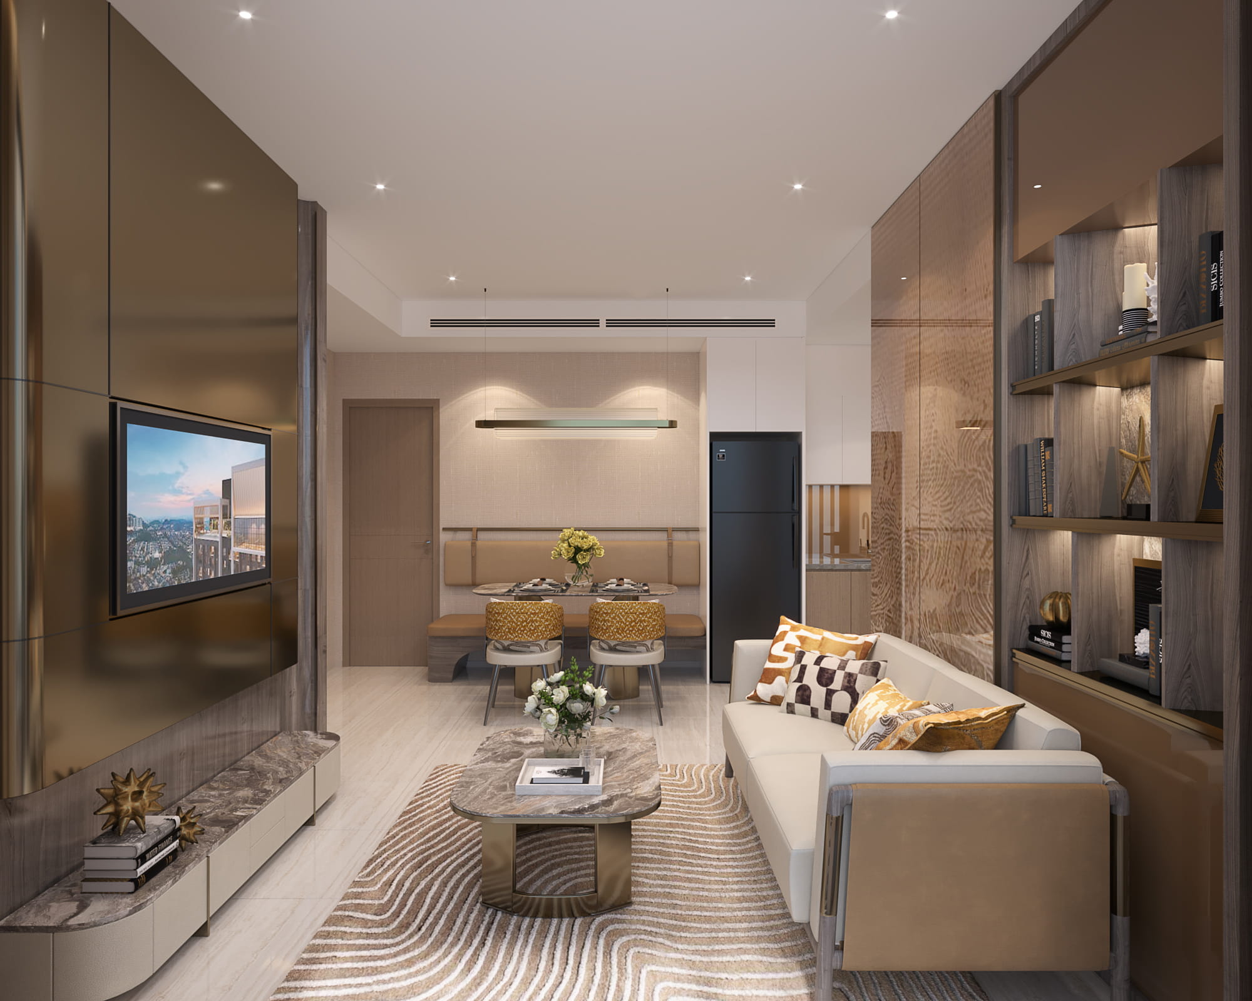
Amenity Level Plans – Rooftop
(*) We take particular care in preparing the content on this website. The information/images/drawings only represent technical specifications, aesthetics, and creativity at the time of publication and are for reference only. They do not accurately represent actual construction conditions and do not represent or constitute part of any contract.
Amenity Level Plans – Level 4th
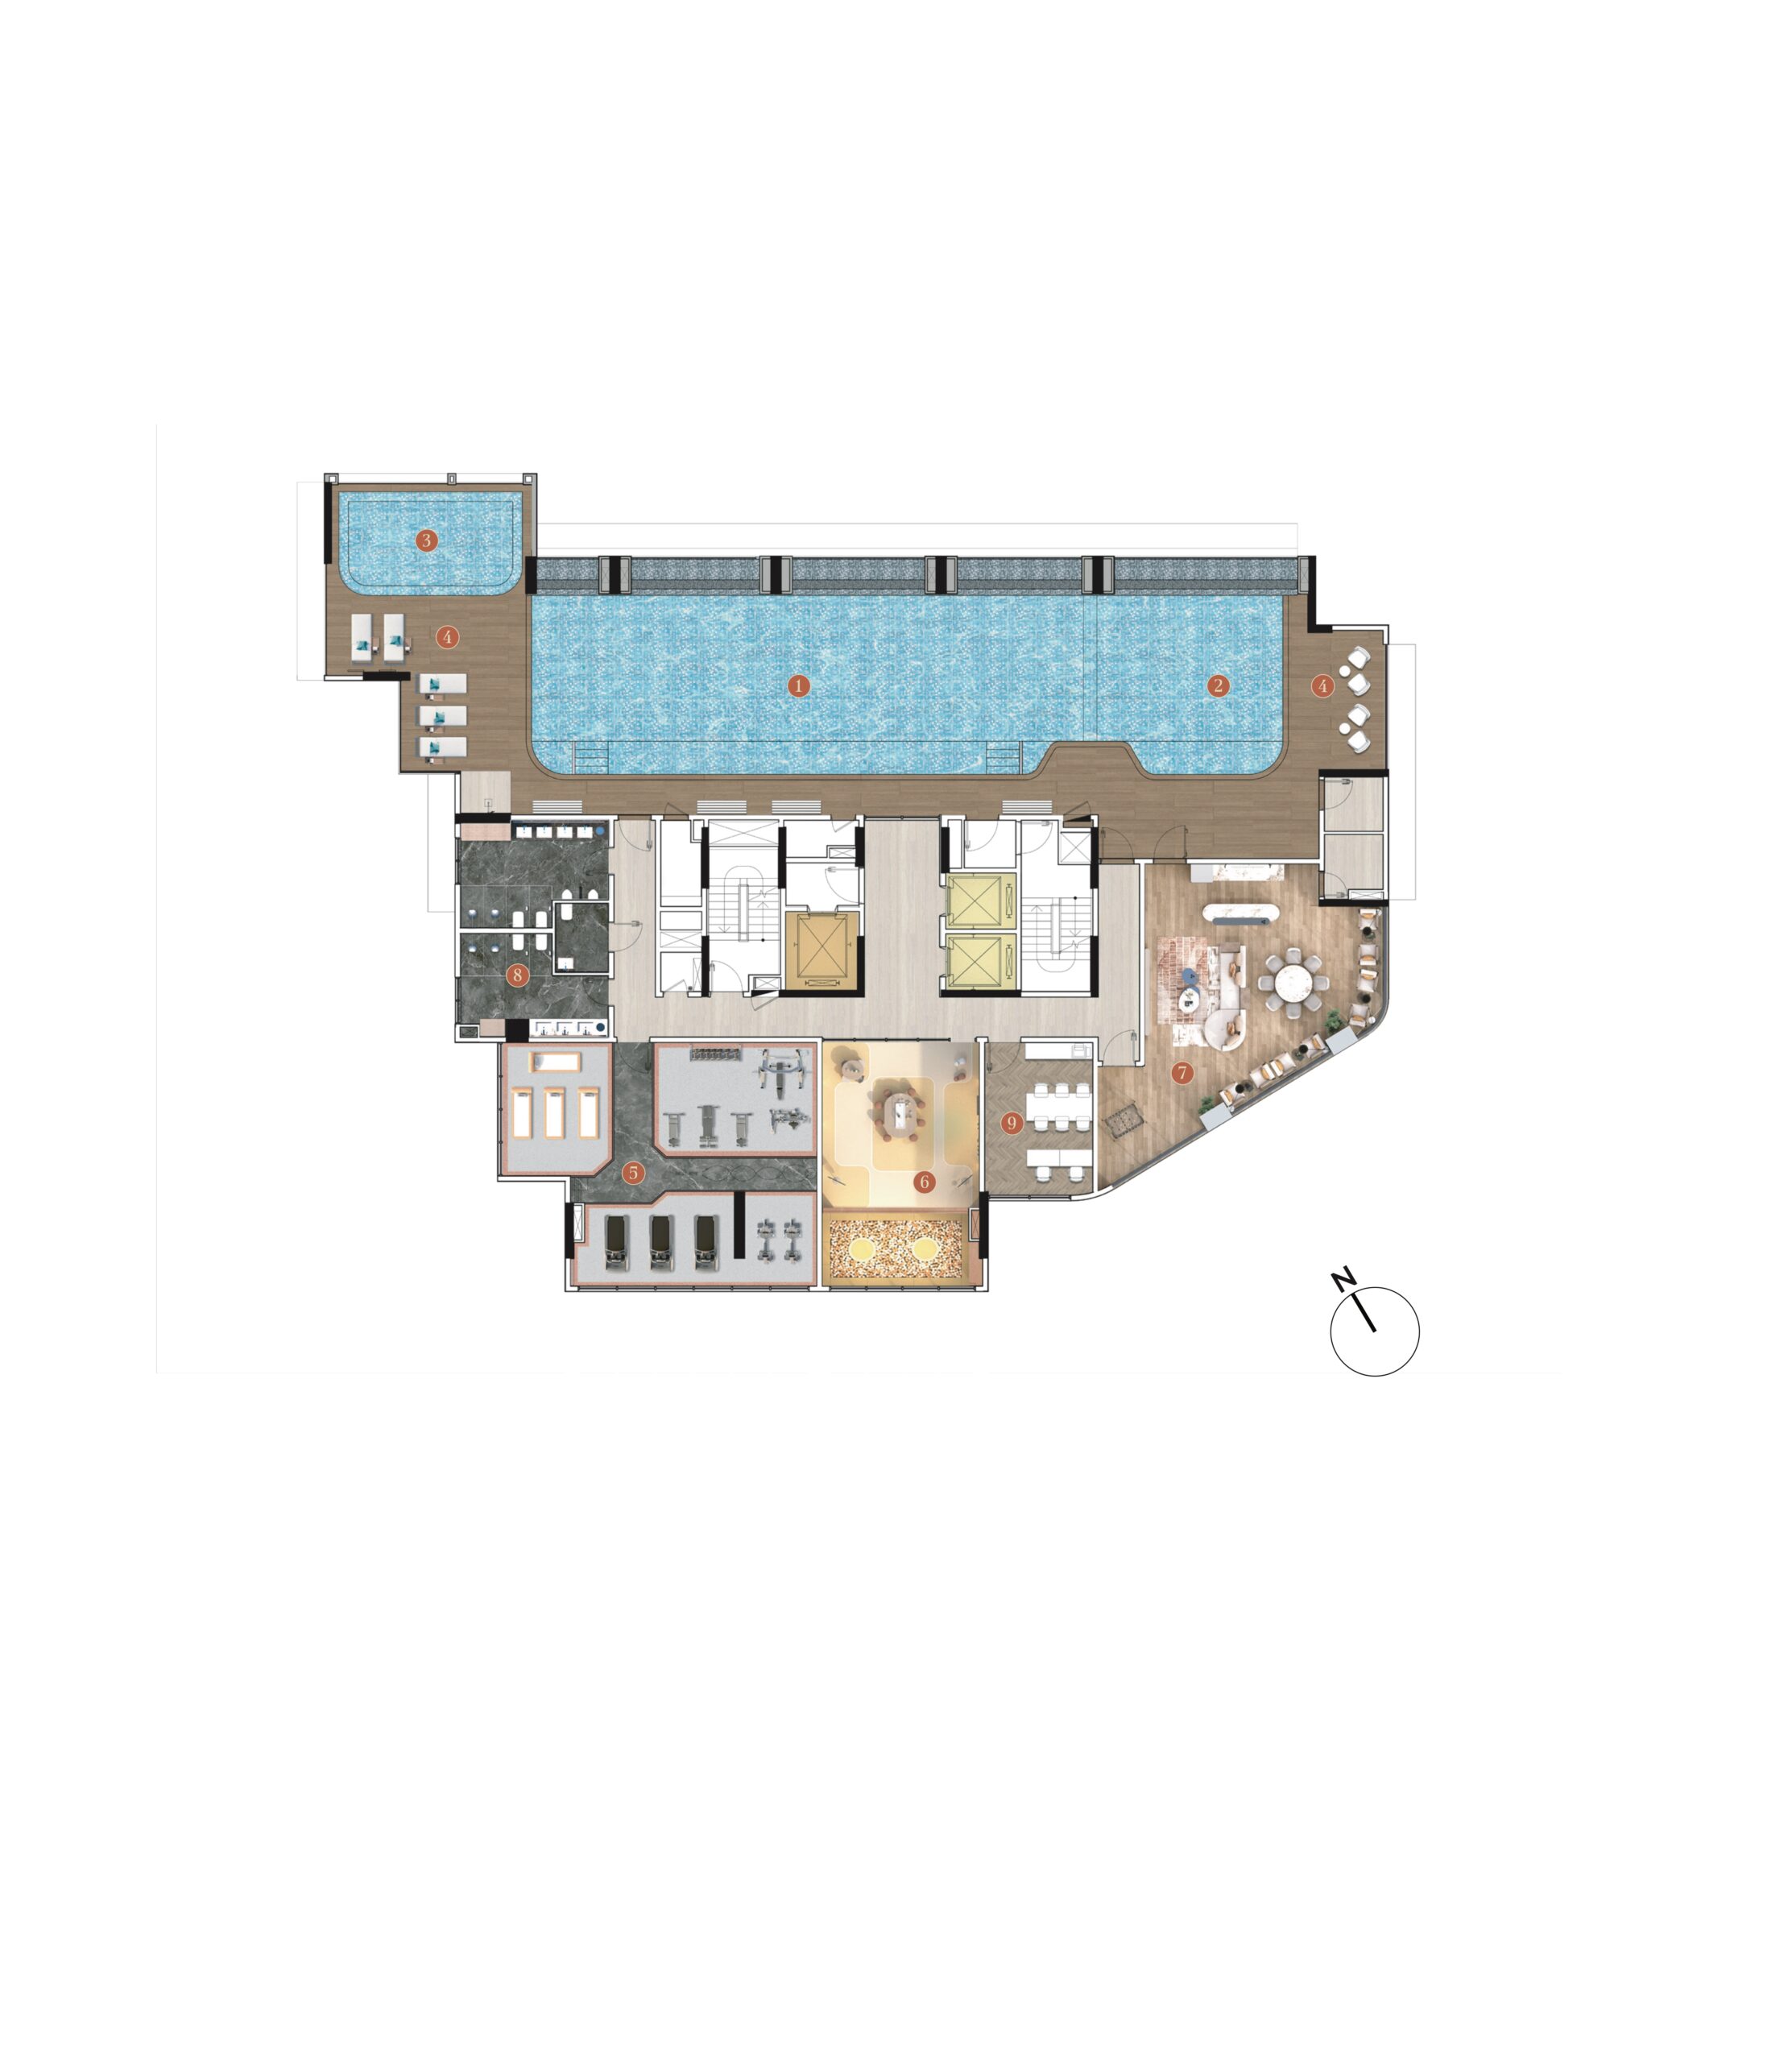
(*) We take particular care in preparing the content on this website. The information/images/drawings only represent technical specifications, aesthetics, and creativity at the time of publication and are for reference only. They do not accurately represent actual construction conditions and do not represent or constitute part of any contract.
Unit Floor Plan
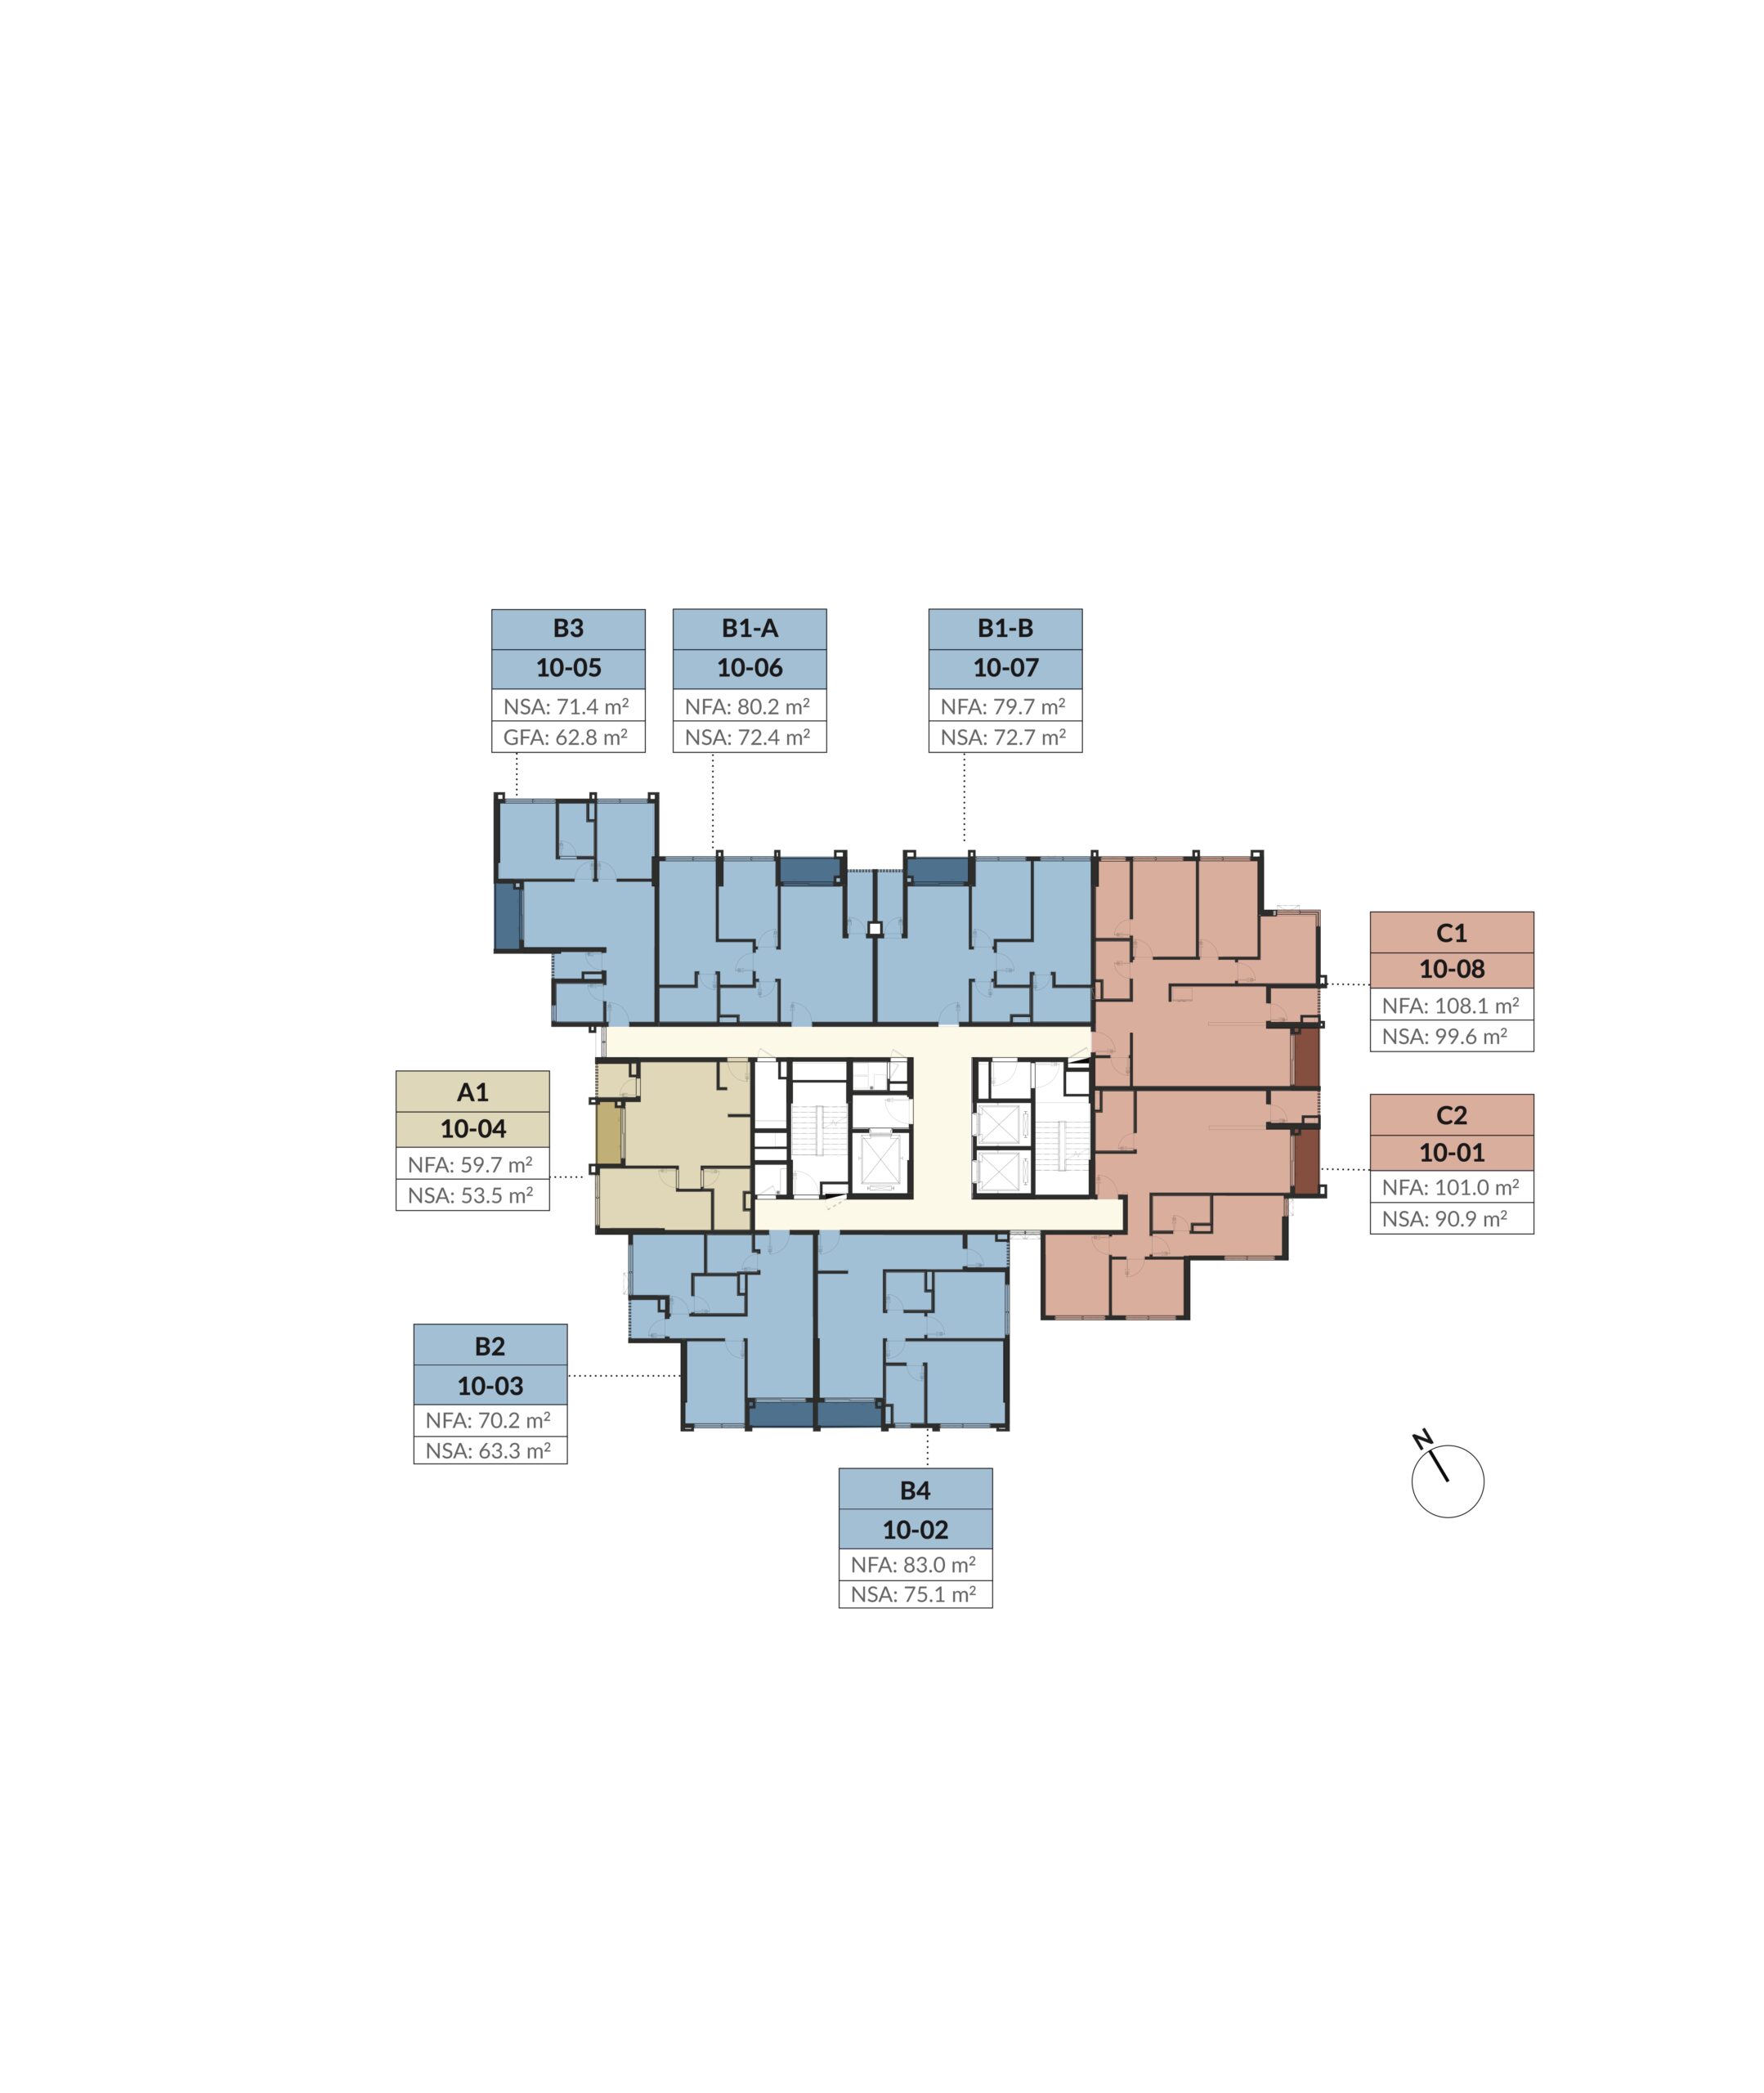
(*) We take particular care in preparing the content on this website. The information/images/drawings only represent technical specifications, aesthetics, and creativity at the time of publication and are for reference only. They do not accurately represent actual construction conditions and do not represent or constitute part of any contract.
Unit Floor Plan
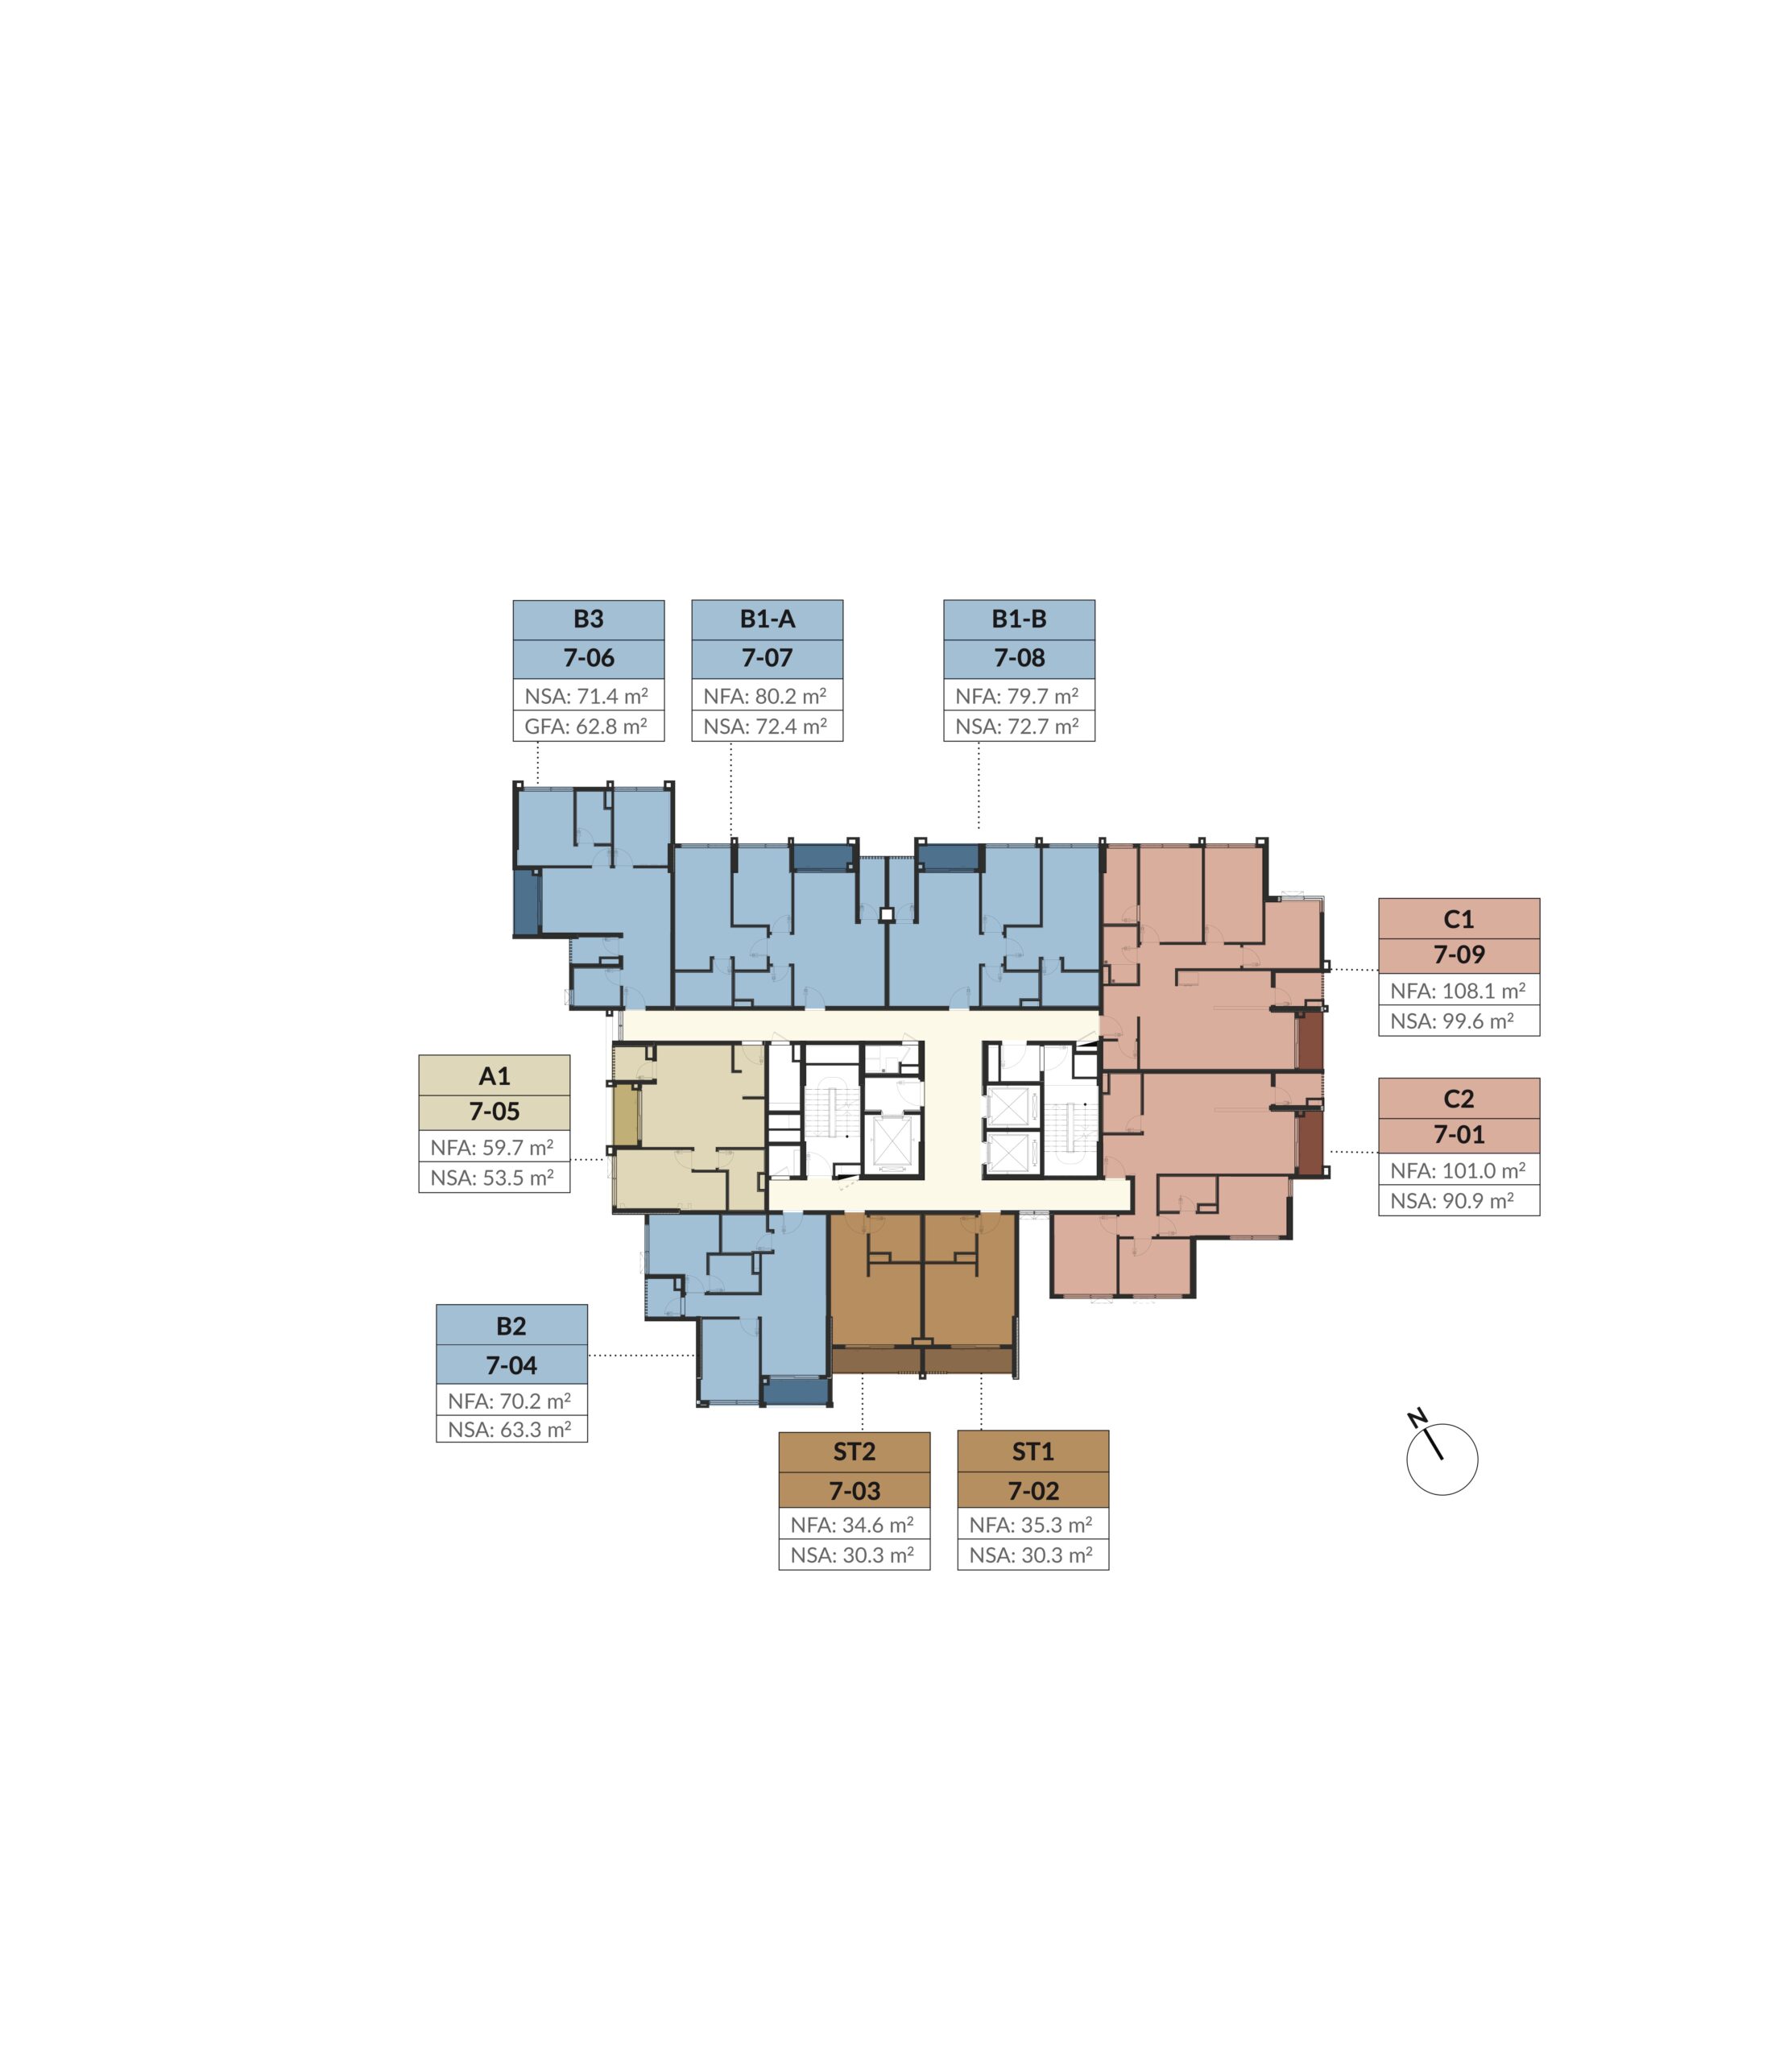
(*) We take particular care in preparing the content on this website. The information/images/drawings only represent technical specifications, aesthetics, and creativity at the time of publication and are for reference only. They do not accurately represent actual construction conditions and do not represent or constitute part of any contract.
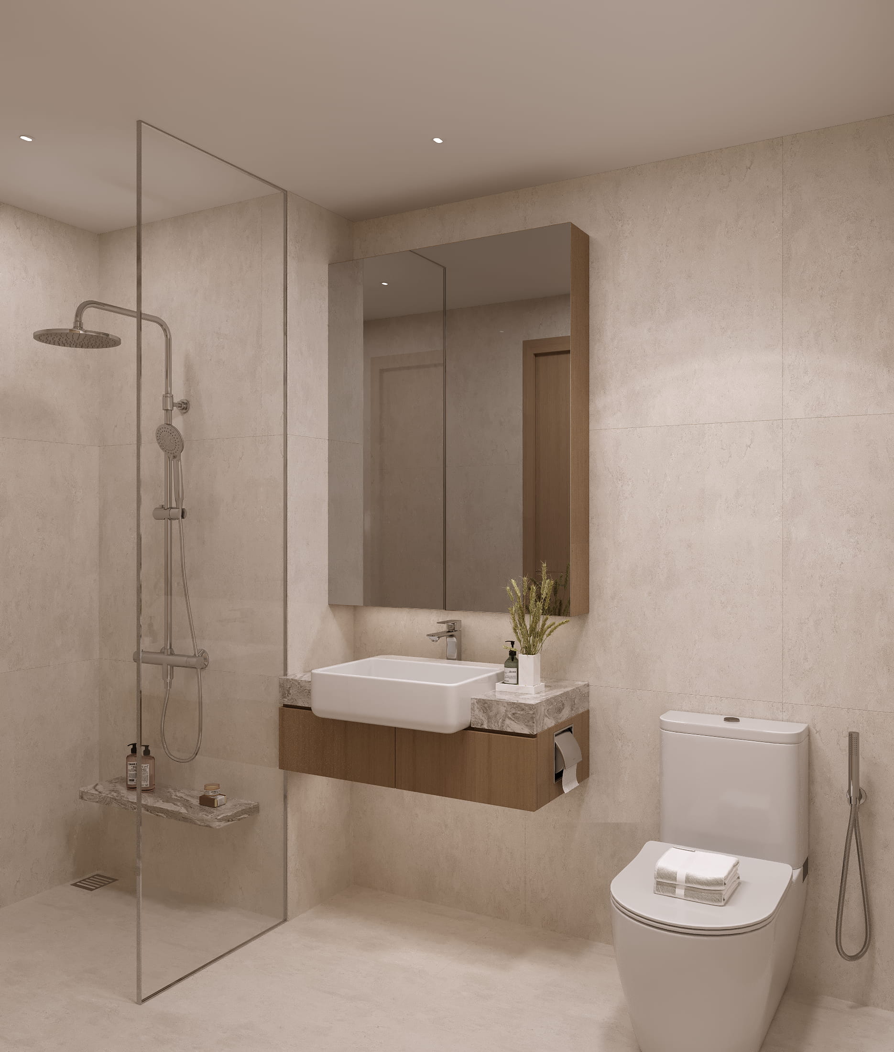
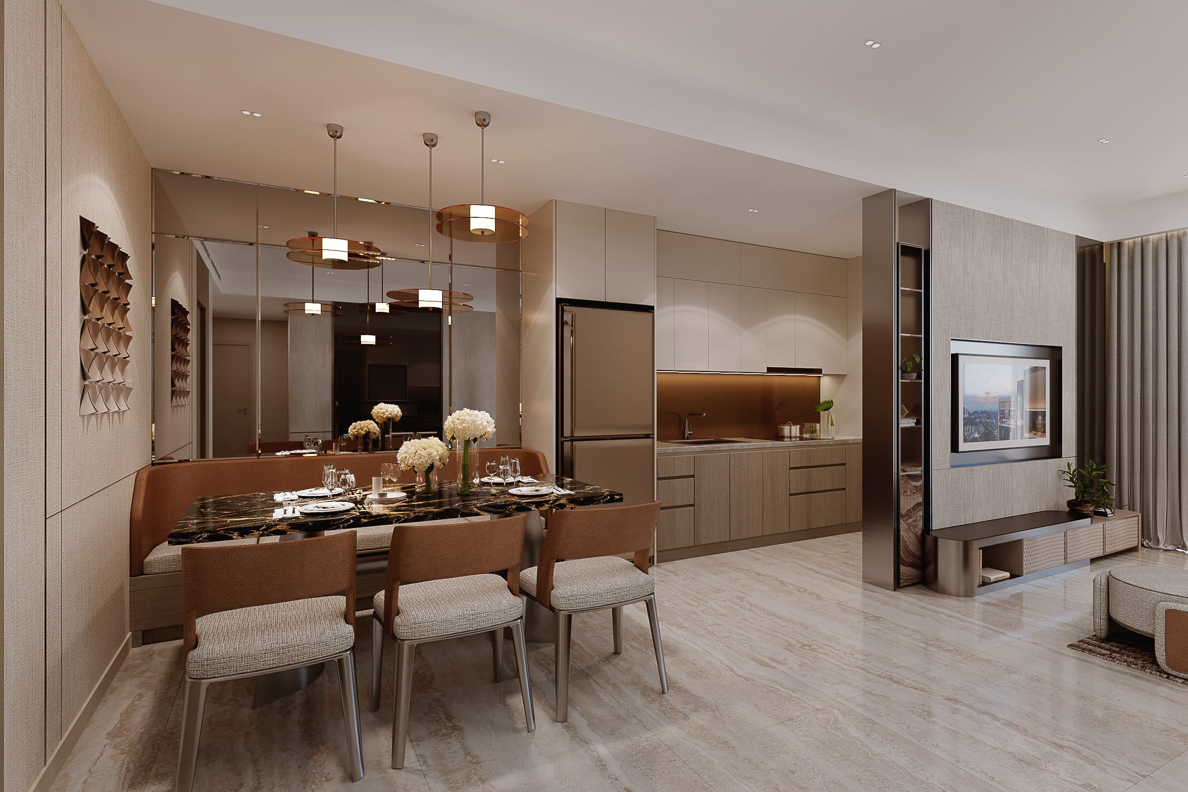
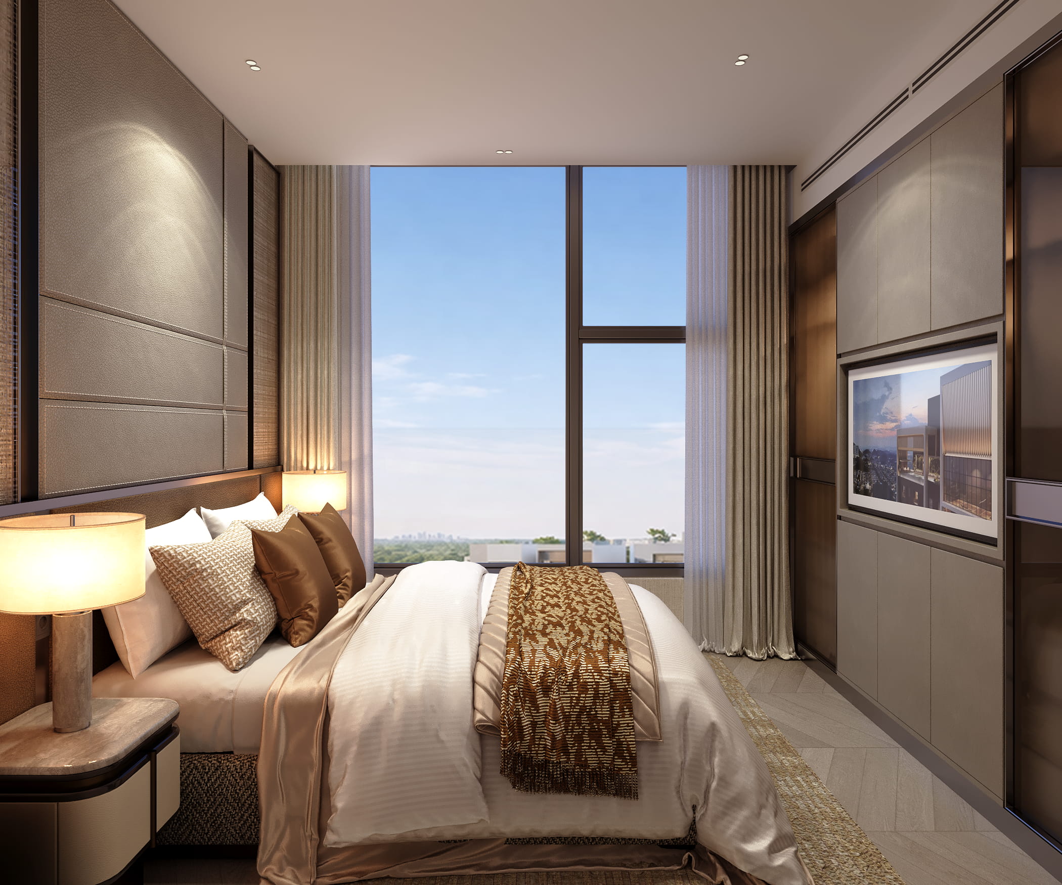
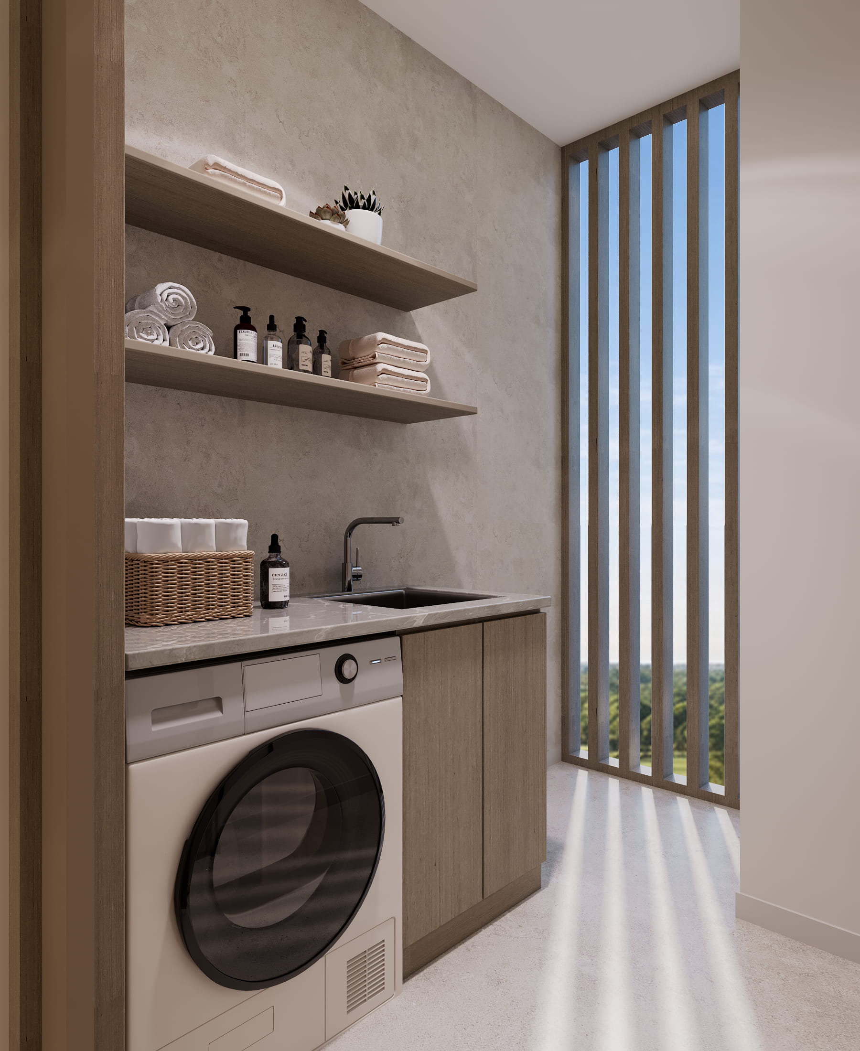
Unit Floor Plan
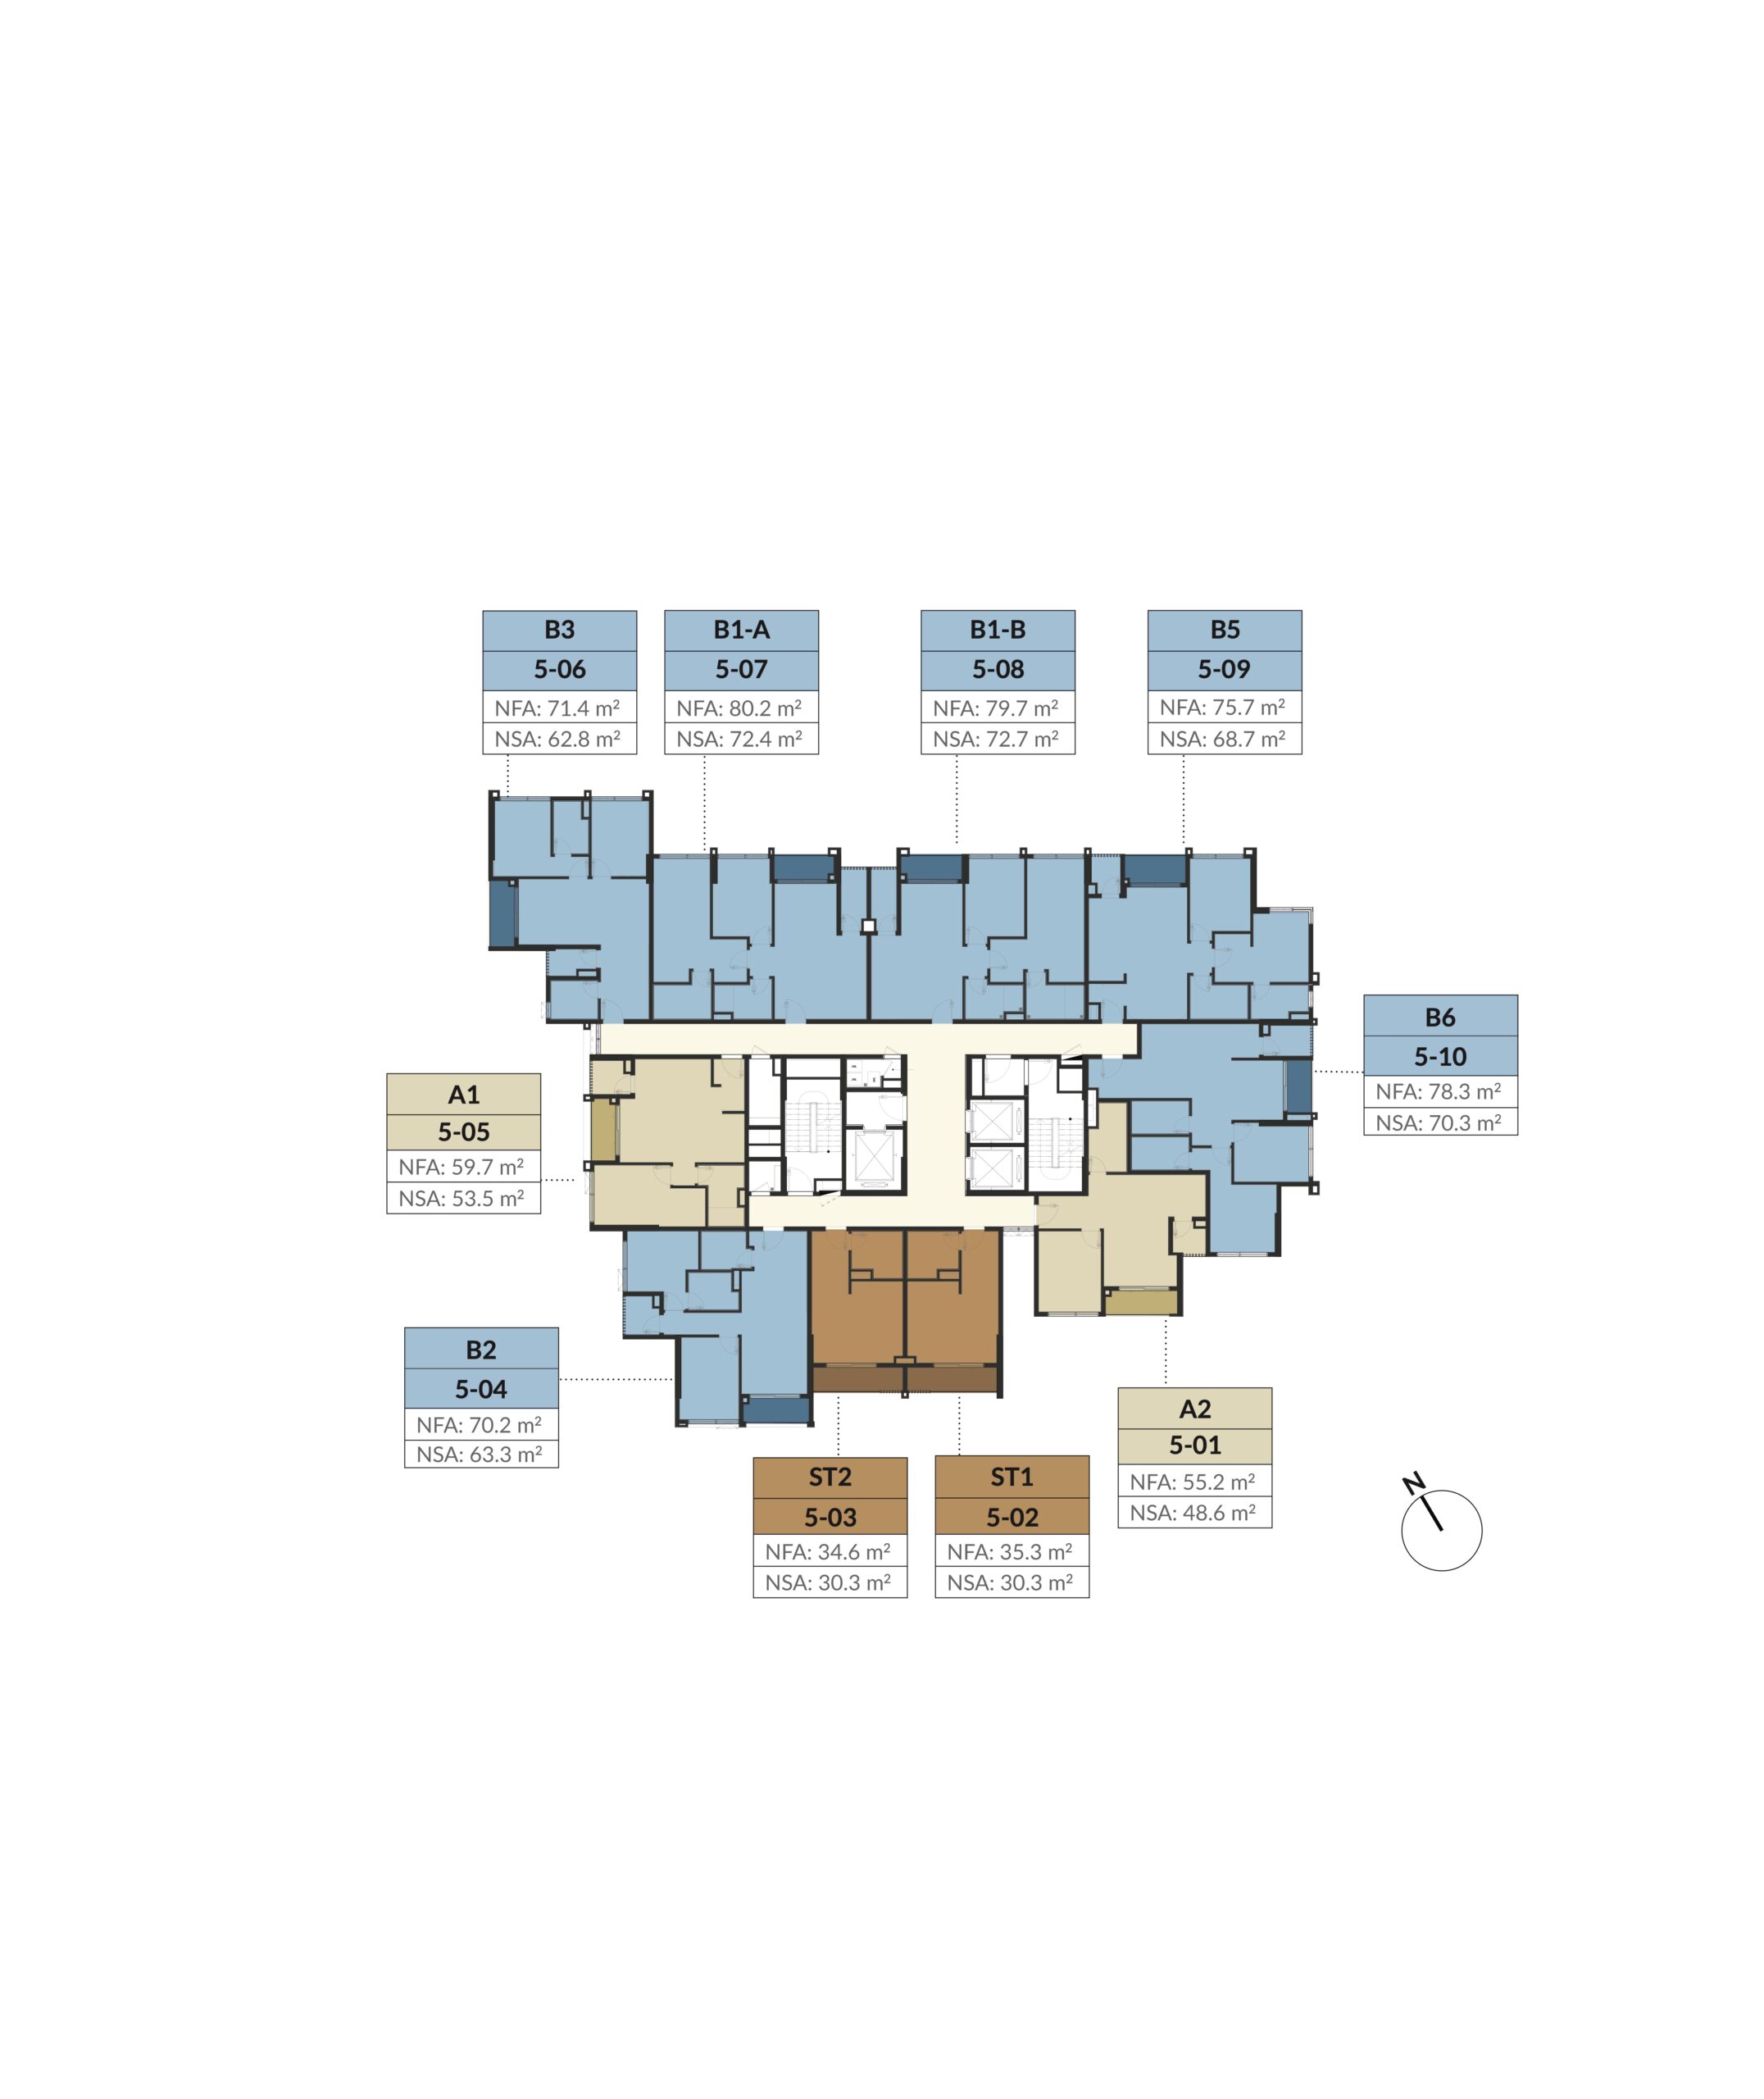
(*) We take particular care in preparing the content on this website. The information/images/drawings only represent technical specifications, aesthetics, and creativity at the time of publication and are for reference only. They do not accurately represent actual construction conditions and do not represent or constitute part of any contract.
Amenity Level Plans – Lobby
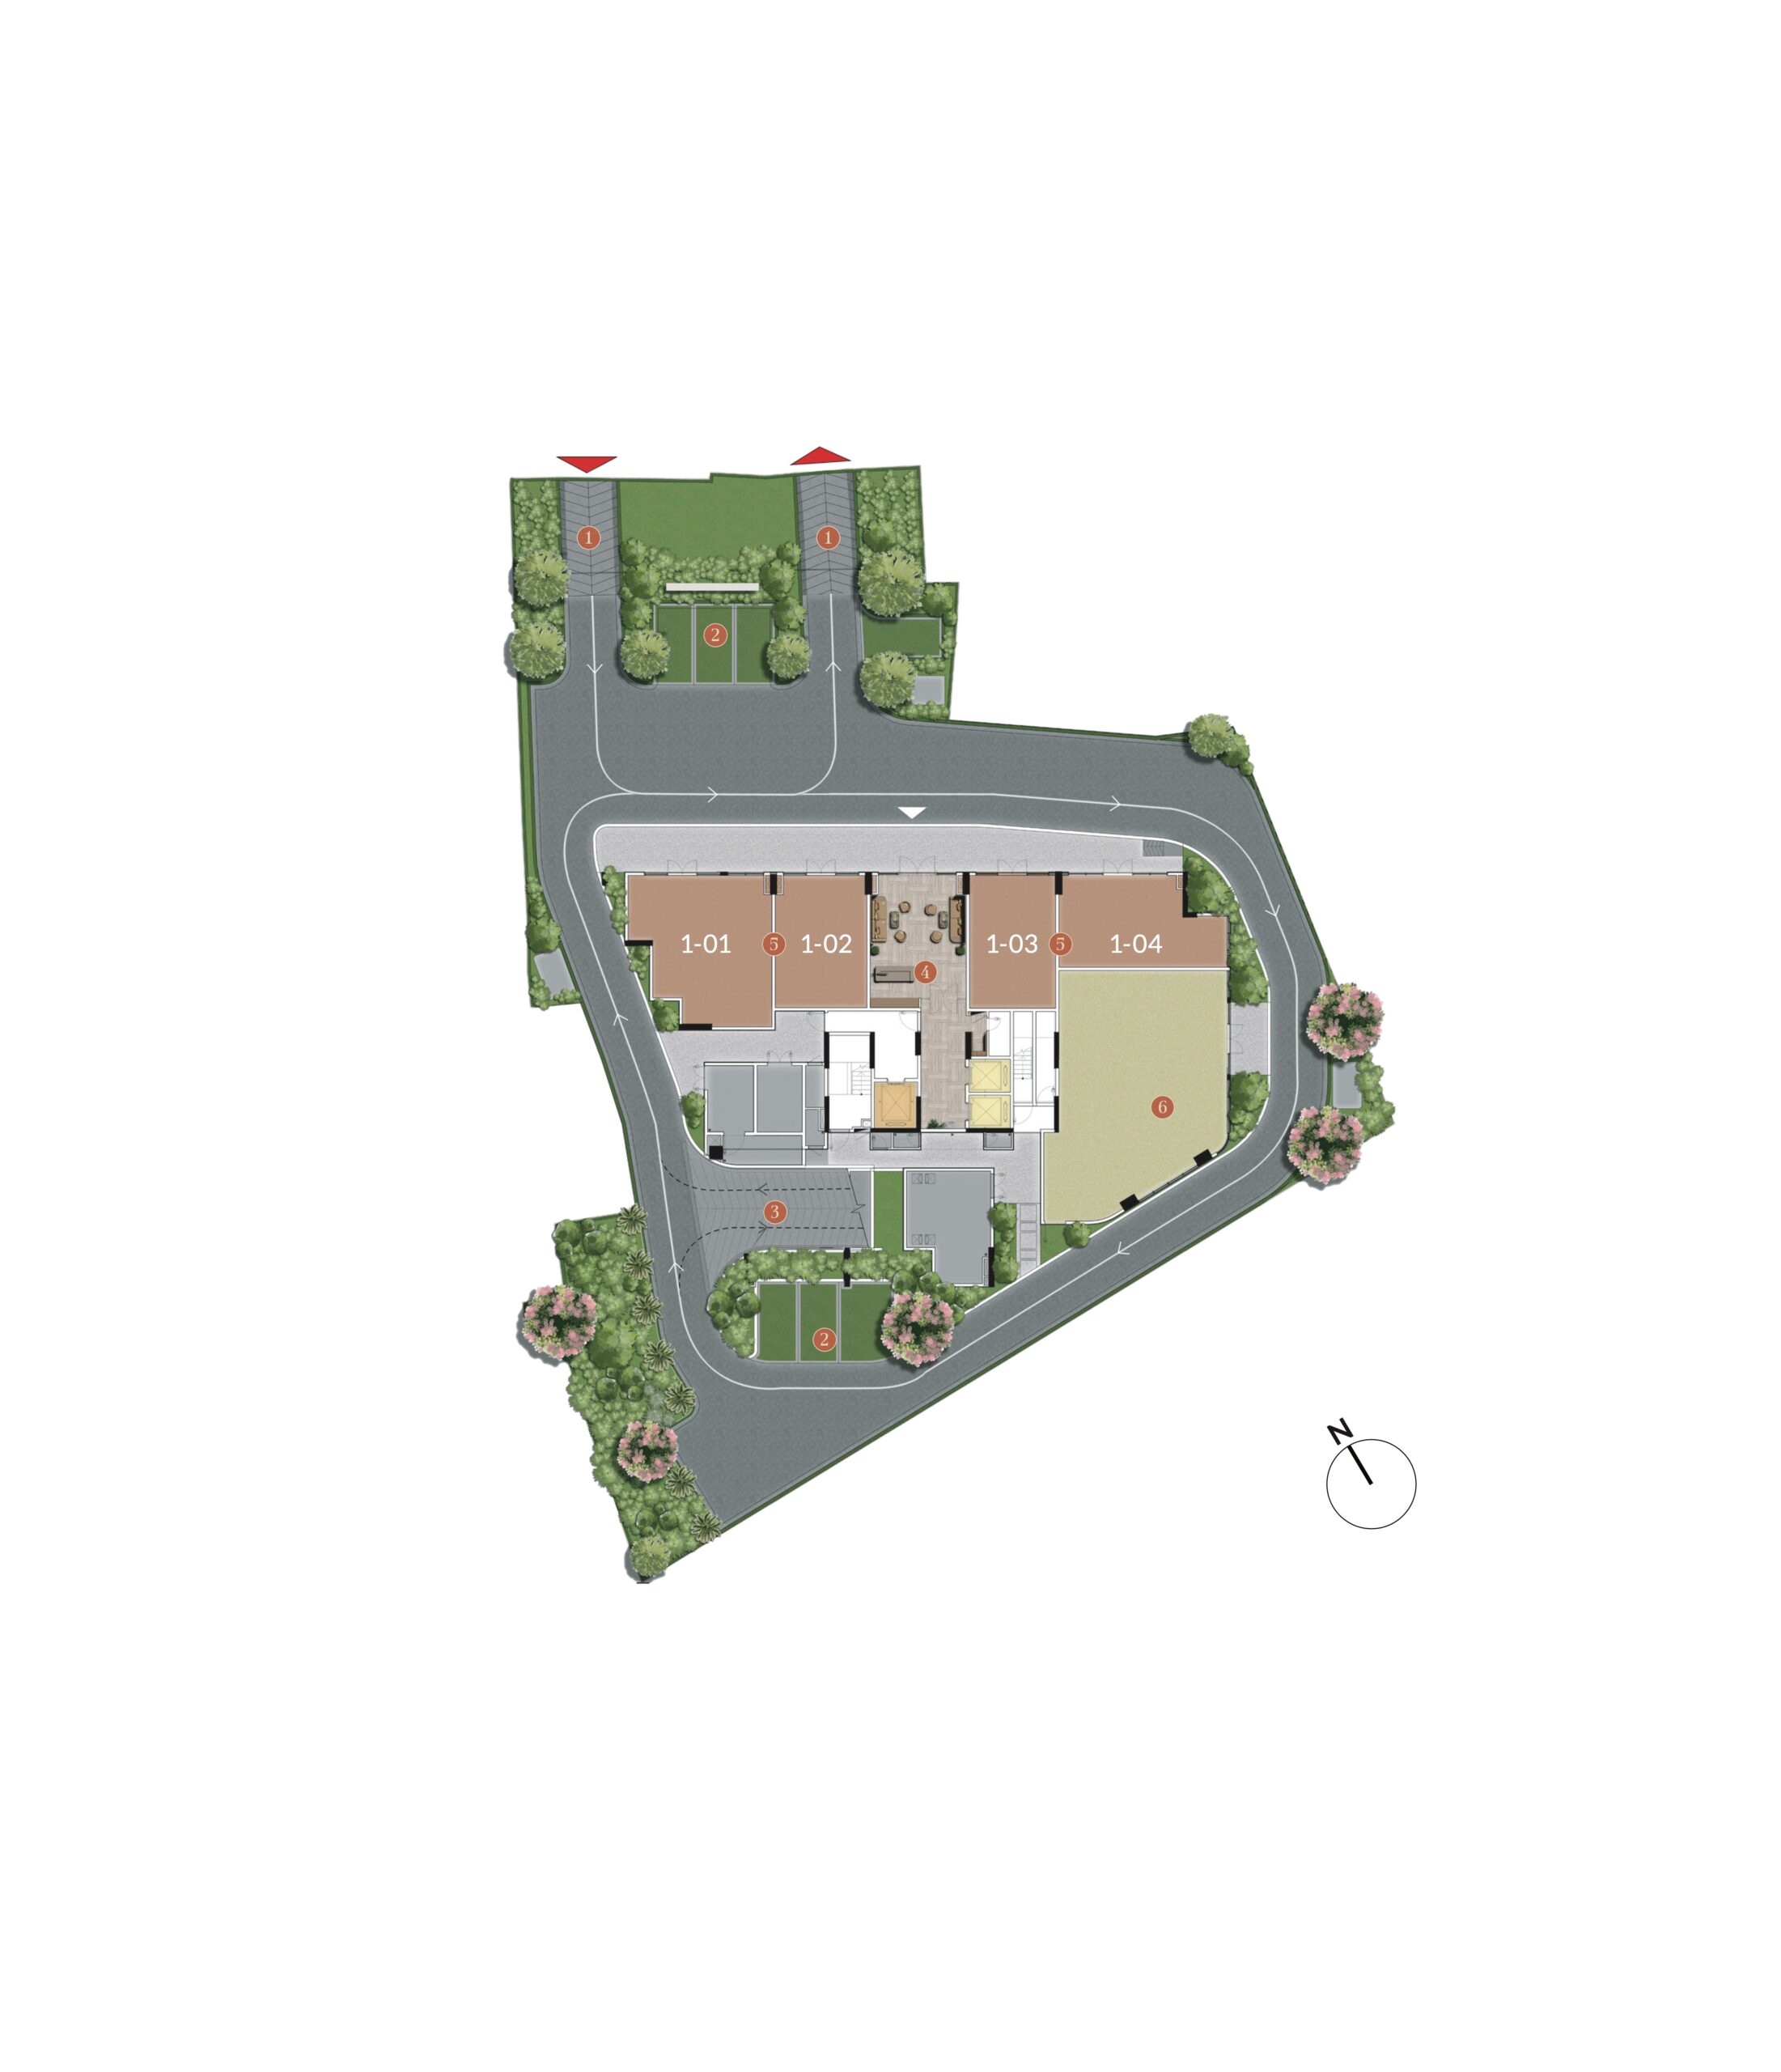
(*) We take particular care in preparing the content on this website. The information/images/drawings only represent technical specifications, aesthetics, and creativity at the time of publication and are for reference only. They do not accurately represent actual construction conditions and do not represent or constitute part of any contract.










& EVENTS